3317 Renaissance Boulevard, Middletown, OH 45005
- $631,650
- 3
- BD
- 2
- BA
- 2,872
- SqFt


- Sold Price
- $631,650
- List Price
- $647,900
- Status
- SOLD
- MLS#
- 1835496
- Closing Date
- Jul 09, 2025
- New Construction
- Yes
- Bedrooms
- 3
- Bathrooms
- 2
- Lot Size
- 11,600
- Levels
- OneandOneHalf
- Region
- Warren-E15
- Subdivision
- Renaissance
Property Description
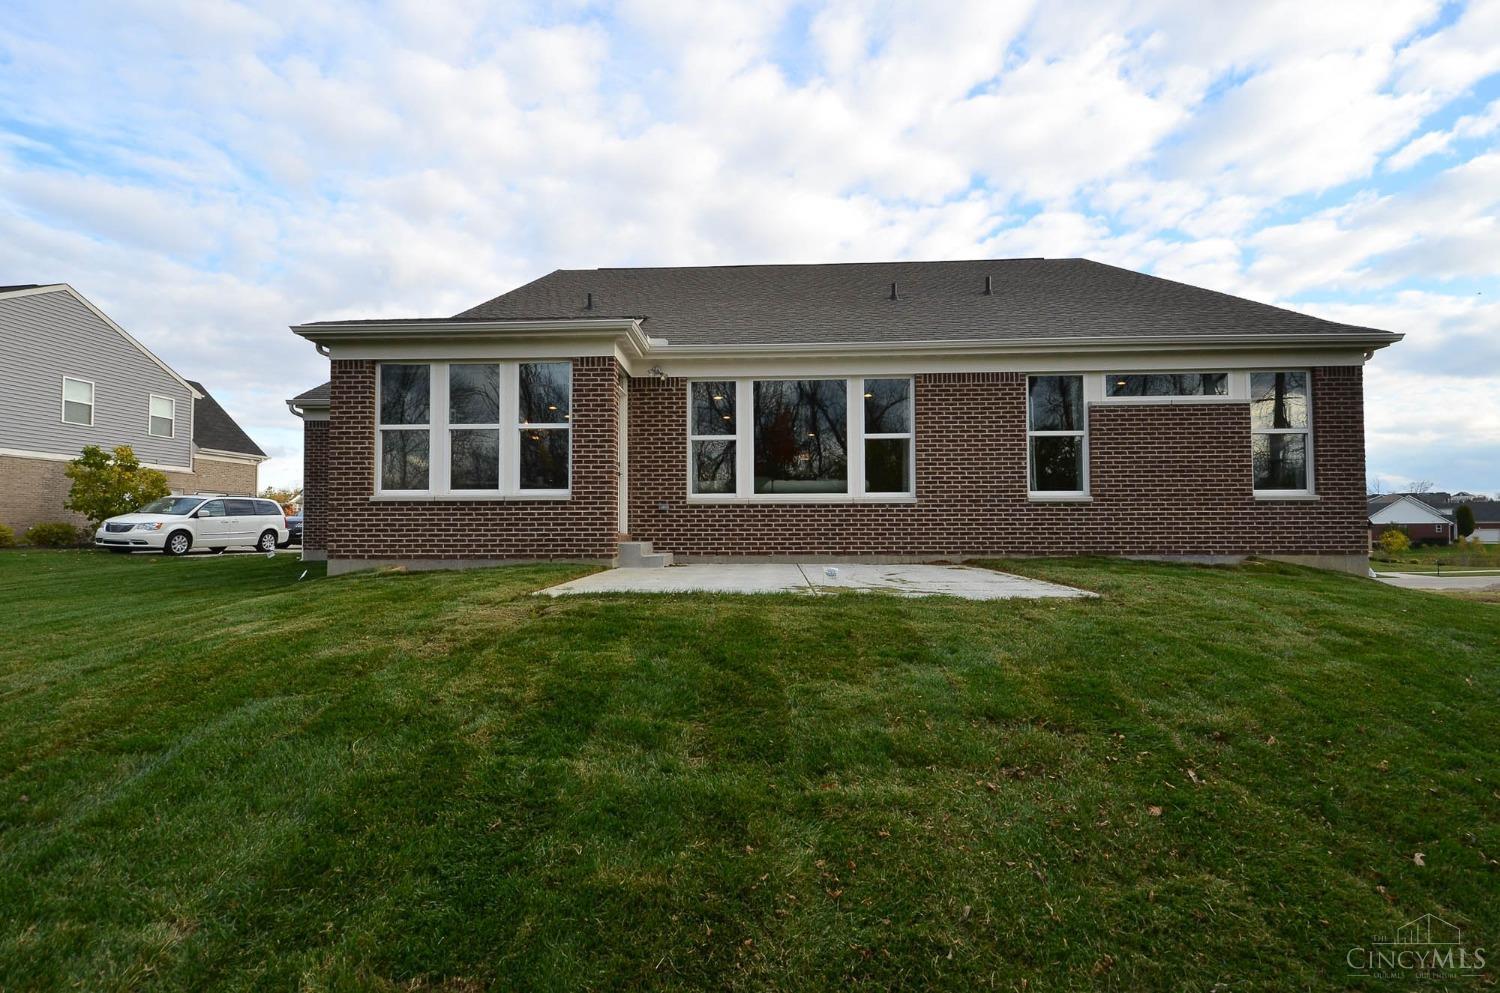
Never lived-in FORMER MODEL, the Bayberry Coastal Classic plan by Fischer Homes in beautiful Renaissance features an open concept plan with an island kitchen with appliances, upgraded cabinetry, durable quartz counters, pantry and breakfast room all open to the oversized family room. Tucked away primary suite with tray ceiling and an en suite with a soaking tub, separate shower and walk-in closet. Secondary bedroom, full bathroom and private study with french doors. Upstairs you'll find a HUGE loft and and 17x13 storage room. Full basement with full bath rough in. 3 bay garage. All furniture, appliances, window treatments, and rugs are included in the sale.
/u.realgeeks.media/suburbsofcincinnati/ChatGPT_Image_Aug_29,_2026,_06_41_29_PM.png)
Additional Information
- Lot Dimensions
- 80x145
- Acres
- 0.27
- Construction
- Stone, Other
- Roof
- Shingle
- Basement Desc
- Full
- Appliances
- Dishwasher, Double Oven, Garbage Disposal, Gas Cooktop, Microwave, Refrigerator
- Garage Spaces
- 3
- Cooling
- Central Air
- Heating
- Forced Air, Gas
- Sewer
- Public Sewer
- Water
- Public
- School District
- Franklin City SD
Mortgage Calculator
Courtesy of Alexander Hencheck with HMS Real Estate
Courtesy of Alexander Hencheck with HMS Real Estate
 The data relating to real estate for sale on this web site comes in part from the Broker Reciprocity™ program of the Multiple Listing Service of Greater Cincinnati. Real estate listings held by brokerage firms other than our company are marked with the Broker Reciprocity™ logo (the small house as shown to the left) and detailed information about them includes the name of the listing brokers. This data is up-to-date as of . Copyright 2026, MLS of Greater Cincinnati, Inc. All rights reserved. Information deemed reliable but not guaranteed.