7852 Furrow Court, West Chester, OH 45069
- $550,000
- 4
- BD
- 4
- BA
- 3,076
- SqFt




- Sold Price
- $550,000
- List Price
- $500,000
- Status
- SOLD
- MLS#
- 1834266
- Closing Date
- Apr 29, 2025
- Bedrooms
- 4
- Bathrooms
- 4
- Half-baths
- 1
- Lot Size
- 13,120
- Levels
- One
- Region
- Butler-E12
- Subdivision
- West Chester Village
Property Description
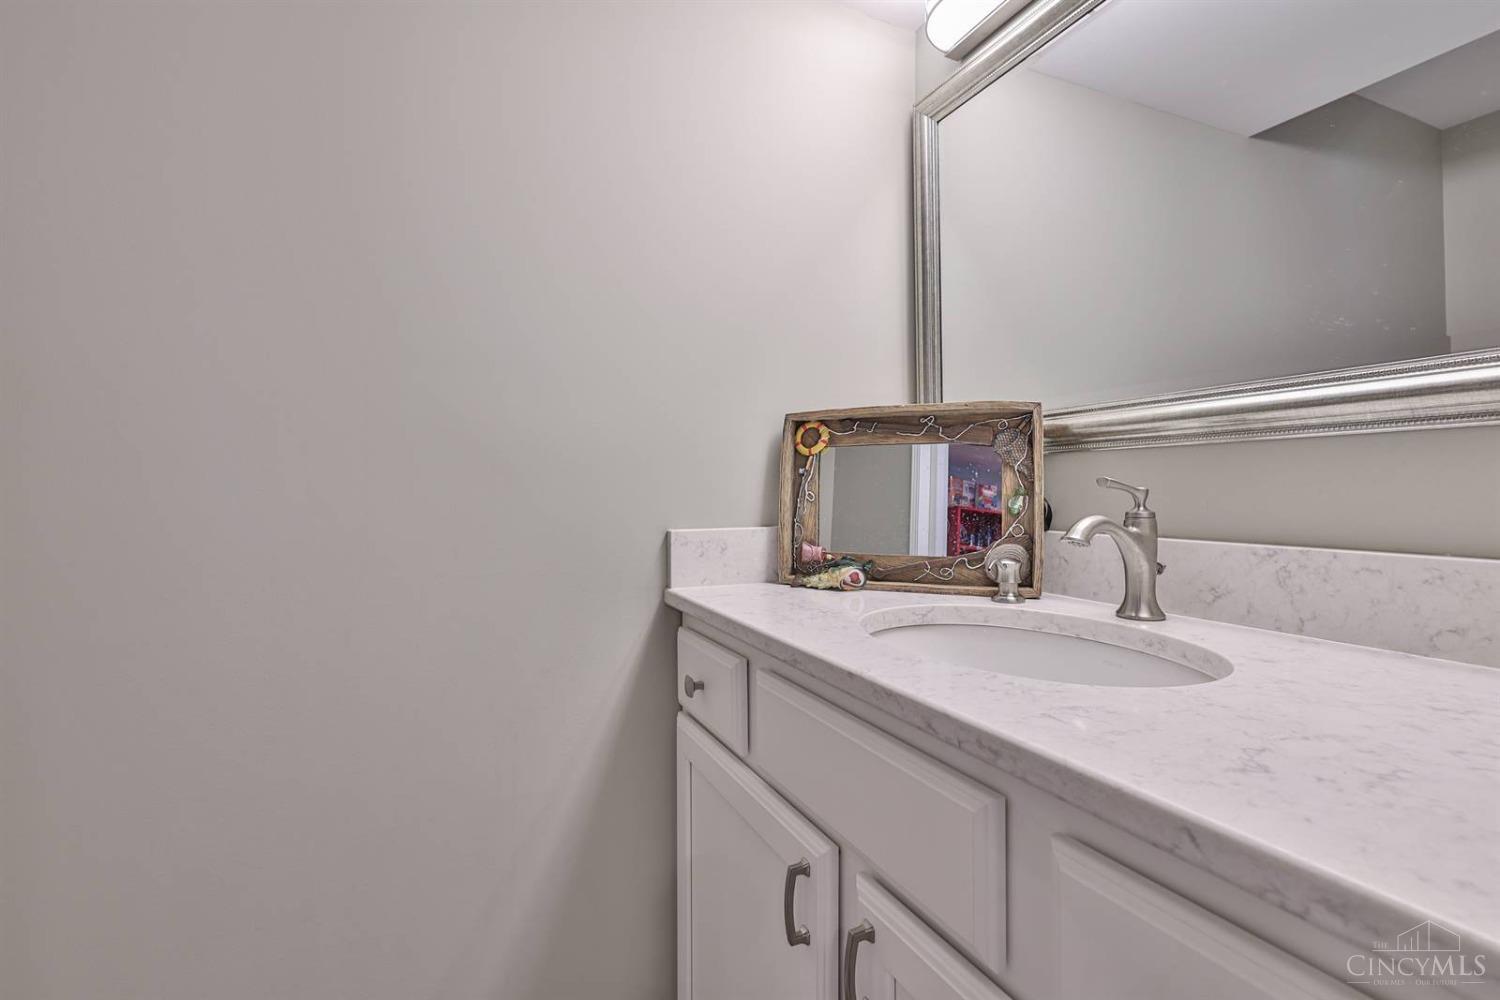
4 Bed 3.5 Bath Ranch in Cul-De-Sac, 3076 Sq Ft of Living Space, Finished Lower-Level Rec Room w/31x30 Walk-Out. Updated Kitchen & Baths, Hardwood Floors, Spacious Layout, Loads of Closets, Split Bedroom Design for Added Privacy, 1st Floor Laundry, 26x16 Deck & 2 Car Garage. Great Room Boasts Vaulted Ceilings, Gas Fireplace & Built-Ins w/Color Changing Lights. Eat-in, Walk-Out Kitchen w/36 Inch Cabinets, Quartz Countertops, Stainless Steel Appliances (Refrigerator/Stove/Dishwasher/Microwave/Washer/Dryer-All Stay)! Primary Bedroom Offers Tray Ceiling, Walk-In Closet, En-Suite w/Heated Floor, Granite Counters & Walk-In Shower. 4th Bedroom in Lower Level has En-Suite w/Full Bath. Rec Room Walks-Out to Patio & Features LVP Flooring, Half Bath, Bar, Projector w/Screen, Fridge & Large Raw Storage Area. Desirable West Chester Village Location w/Walking Trails, Community Pool & Playground. Roof 2018, H2O Tank 2017, High Efficiency Gas Furnace 2016
/u.realgeeks.media/suburbsofcincinnati/ChatGPT_Image_Aug_29,_2026,_06_41_29_PM.png)
Additional Information
- Lot Dimensions
- 75 x 152
- Acres
- 0.30
- Construction
- Brick, Stone, Vinyl Siding
- Roof
- Shingle
- Basement Desc
- Full
- Appliances
- Dishwasher, Dryer, Garbage Disposal, Microwave, Oven/Range, Refrigerator, Washer
- Garage Spaces
- 2
- Cooling
- Ceiling Fans, Central Air
- Heating
- Forced Air, Gas
- Sewer
- Public Sewer
- Water
- Public
- School District
- Lakota Local SD
Mortgage Calculator
Courtesy of Bridget Dawson with Sibcy Cline, Inc.
Courtesy of Bridget Dawson with Sibcy Cline, Inc.
 The data relating to real estate for sale on this web site comes in part from the Broker Reciprocity™ program of the Multiple Listing Service of Greater Cincinnati. Real estate listings held by brokerage firms other than our company are marked with the Broker Reciprocity™ logo (the small house as shown to the left) and detailed information about them includes the name of the listing brokers. This data is up-to-date as of . Copyright 2026, MLS of Greater Cincinnati, Inc. All rights reserved. Information deemed reliable but not guaranteed.