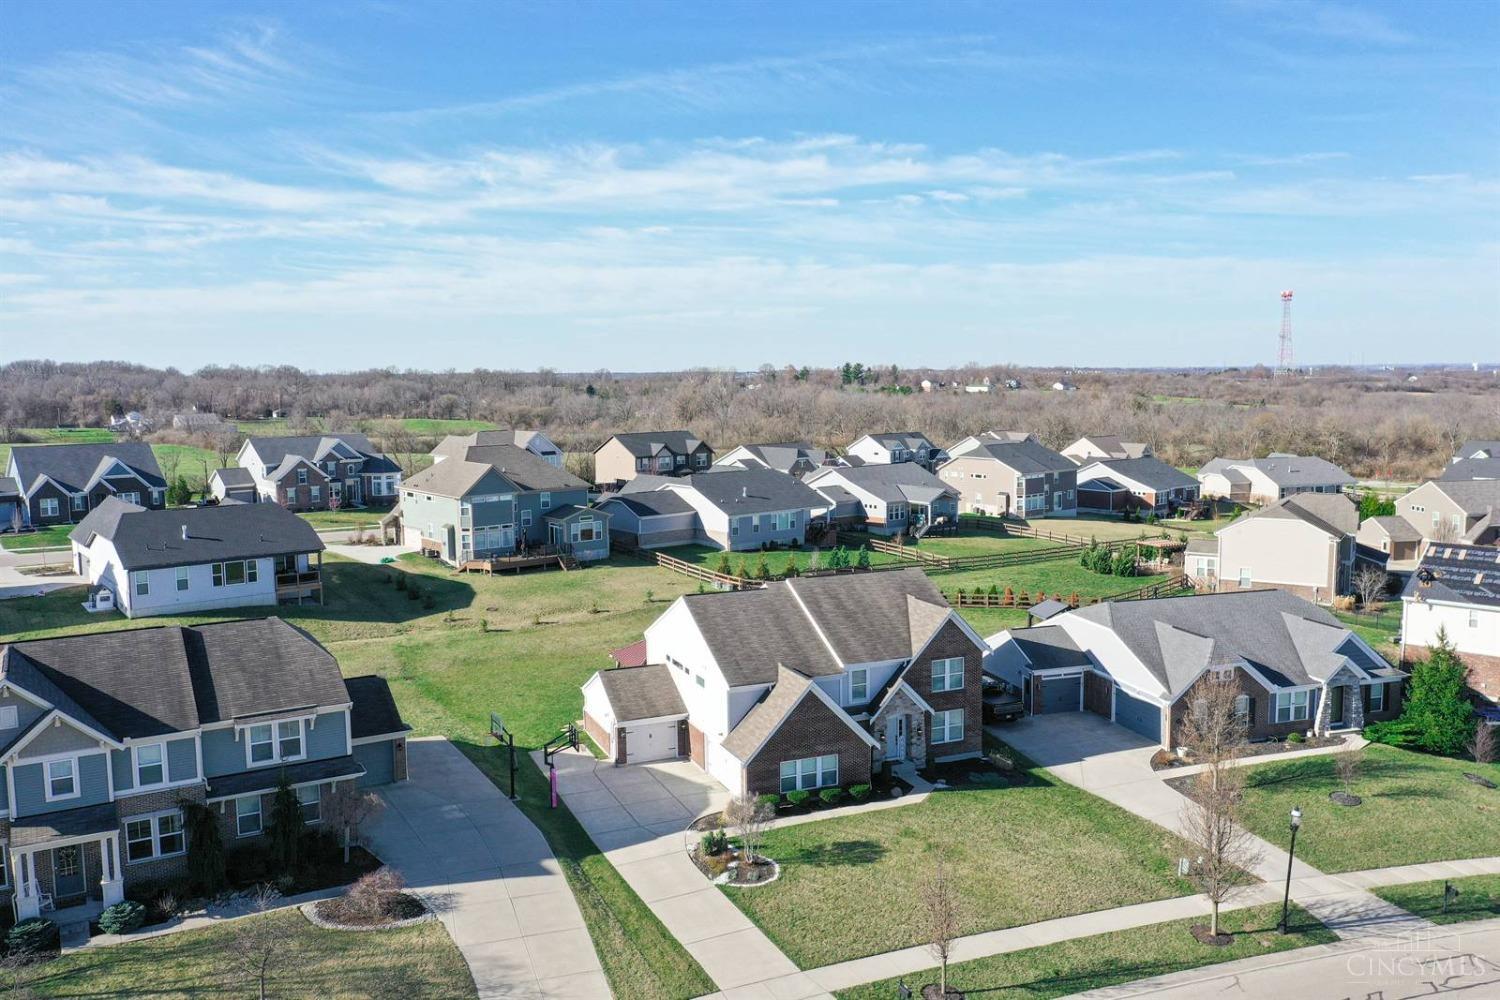
2953 Renaissance Boulevard, Middletown, OH 45005
- $545,900
- 4
- BD
- 3
- BA



- Sold Price
- $545,900
- List Price
- $545,900
- Status
- SOLD
- MLS#
- 1834227
- Closing Date
- Apr 29, 2025
- Bedrooms
- 4
- Bathrooms
- 3
- Half-baths
- 1
- Lot Size
- 15,721
- Levels
- Two
- Region
- Warren-E15
Property Description
Welcome to your dream home, featuring nearly 3,000 square feet! This stunning Fisher Blair floor plan in the sought-after Renaissance community is located in the highly acclaimed Lebanon school district. Inside, you'll find a spacious first-floor office that can double as a guest room. The open-concept kitchen flows into the dining room, creating the perfect space for entertaining. The light-filled great room, with its impressive wall of windows, invites natural light and warmth. Retreat to the luxurious primary suite, complete with a cozy sitting area, a spa-like bath, and two expansive custom walk-in closets. The second floor boasts three generous bedrooms and a convenient laundry room. The beautifully finished lower level features a rec room with a custom bar and high-end appliances ideal for hosting! Step outside to the large, flat backyard, complete with a covered pavilion, stamped concrete patio, and outdoor kitchen. With a three-car side garage, this home has it all!
/u.realgeeks.media/suburbsofcincinnati/ChatGPT_Image_Aug_29,_2026,_06_41_29_PM.png)
Additional Information
- Lot Dimensions
- 75 x 195
- Acres
- 0.36
- Construction
- Brick, Stone
- Roof
- Shingle
- Basement Desc
- Full
- Appliances
- Dishwasher, Garbage Disposal, Microwave, Oven/Range, Refrigerator
- Garage Spaces
- 3
- Cooling
- Ceiling Fans
- Heating
- Electric, Forced Air
- Sewer
- Public Sewer
- Water
- Public
- School District
- Lebanon City SD
Mortgage Calculator
Courtesy of Lori Hall Pollard with Sibcy Cline, Inc.
Courtesy of Lori Hall Pollard with Sibcy Cline, Inc.
 The data relating to real estate for sale on this web site comes in part from the Broker Reciprocity™ program of the Multiple Listing Service of Greater Cincinnati. Real estate listings held by brokerage firms other than our company are marked with the Broker Reciprocity™ logo (the small house as shown to the left) and detailed information about them includes the name of the listing brokers. This data is up-to-date as of . Copyright 2026, MLS of Greater Cincinnati, Inc. All rights reserved. Information deemed reliable but not guaranteed.