5780 Sentinel Oak Drive, Mason, OH 45040
- $1,425,000
- 6
- BD
- 5
- BA
- 5,500
- SqFt








- Sold Price
- $1,425,000
- List Price
- $1,399,900
- Status
- SOLD
- MLS#
- 1831264
- Closing Date
- Mar 31, 2025
- Bedrooms
- 6
- Bathrooms
- 5
- Half-baths
- 1
- Lot Size
- 16,993
- Levels
- Two
- Region
- Warren-E09
- Subdivision
- Crooked Tree Preserve
Property Description
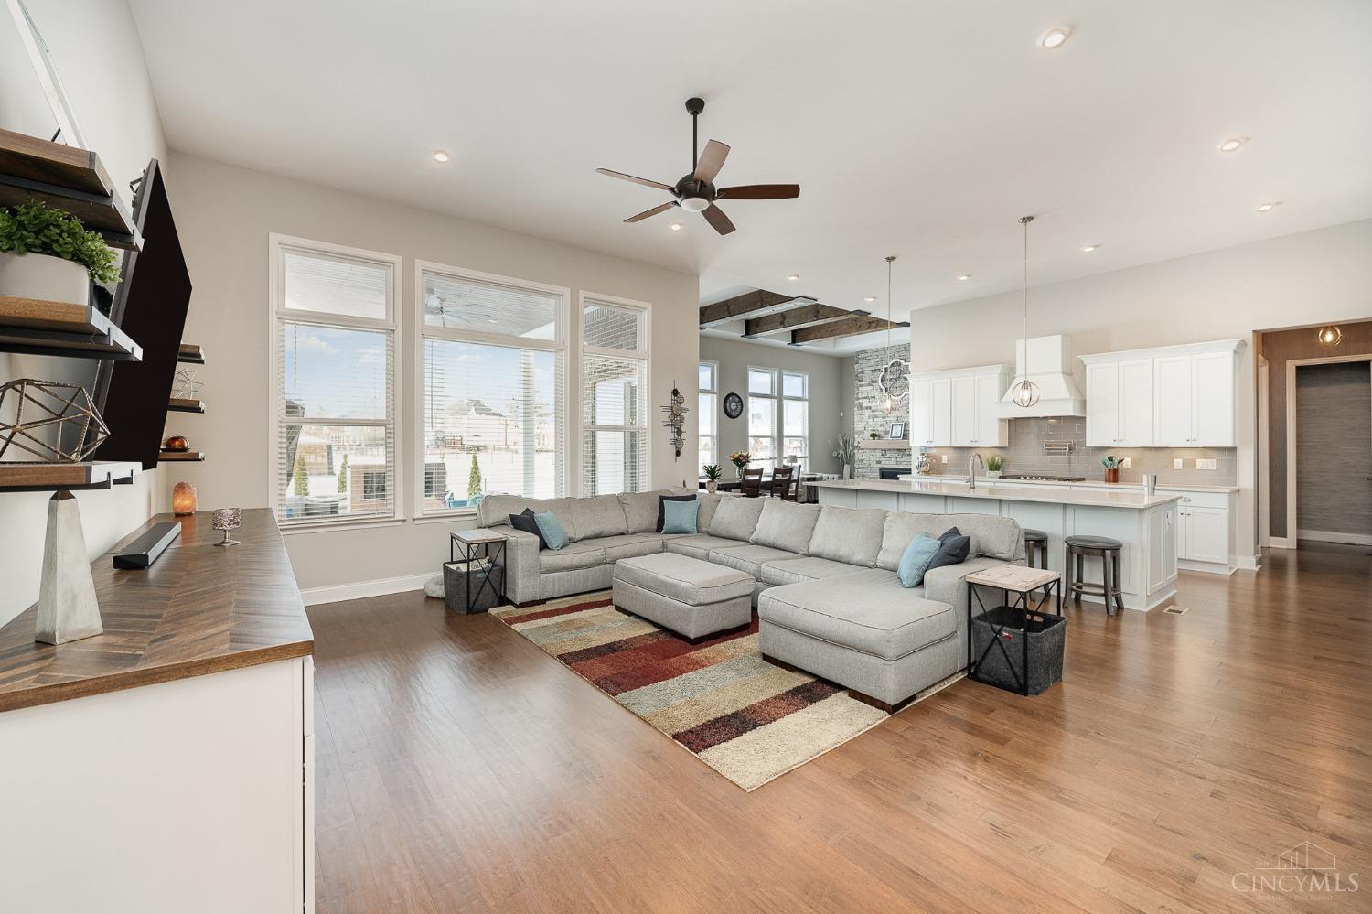
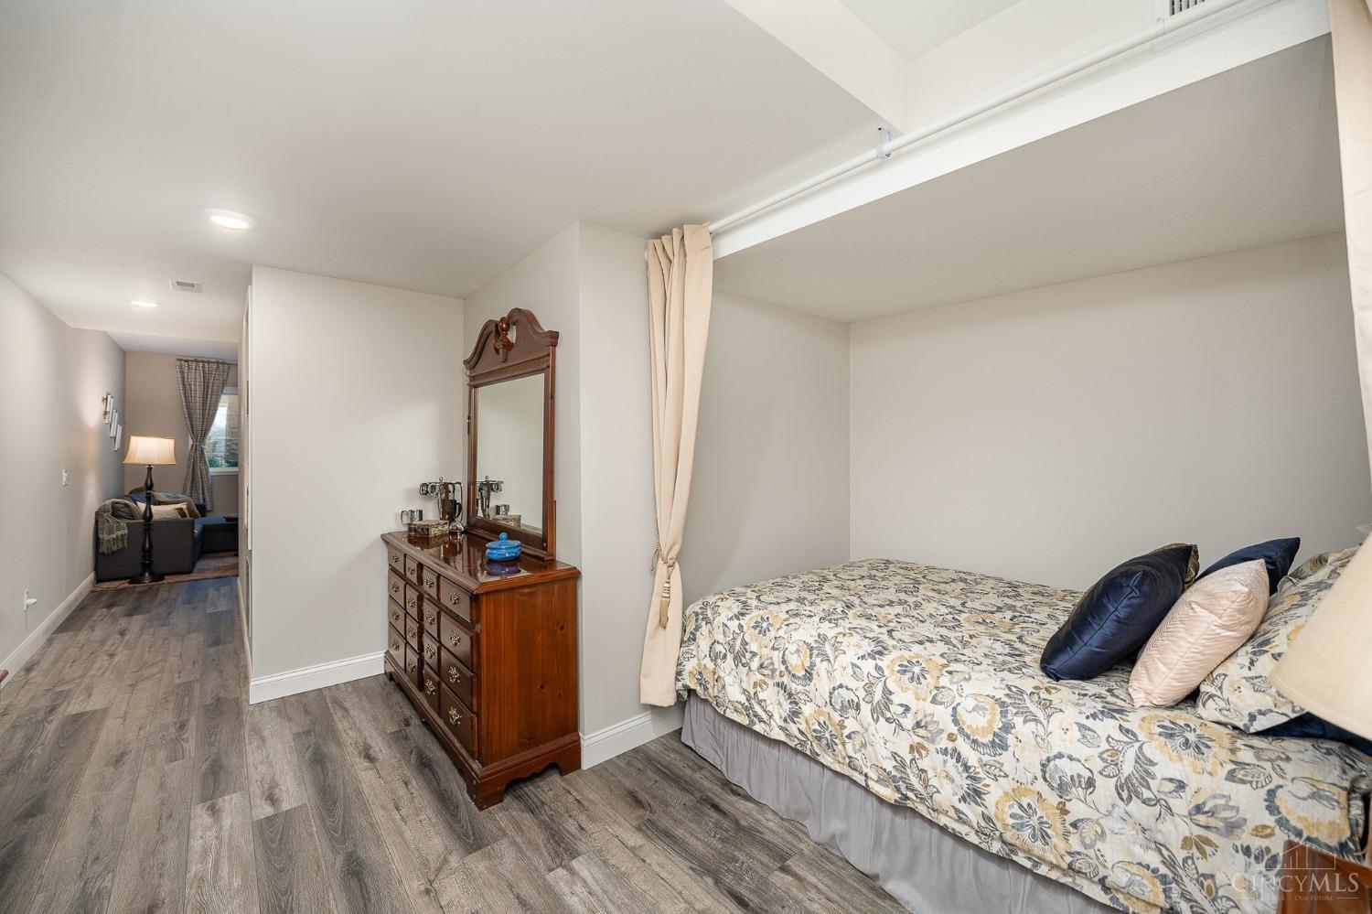
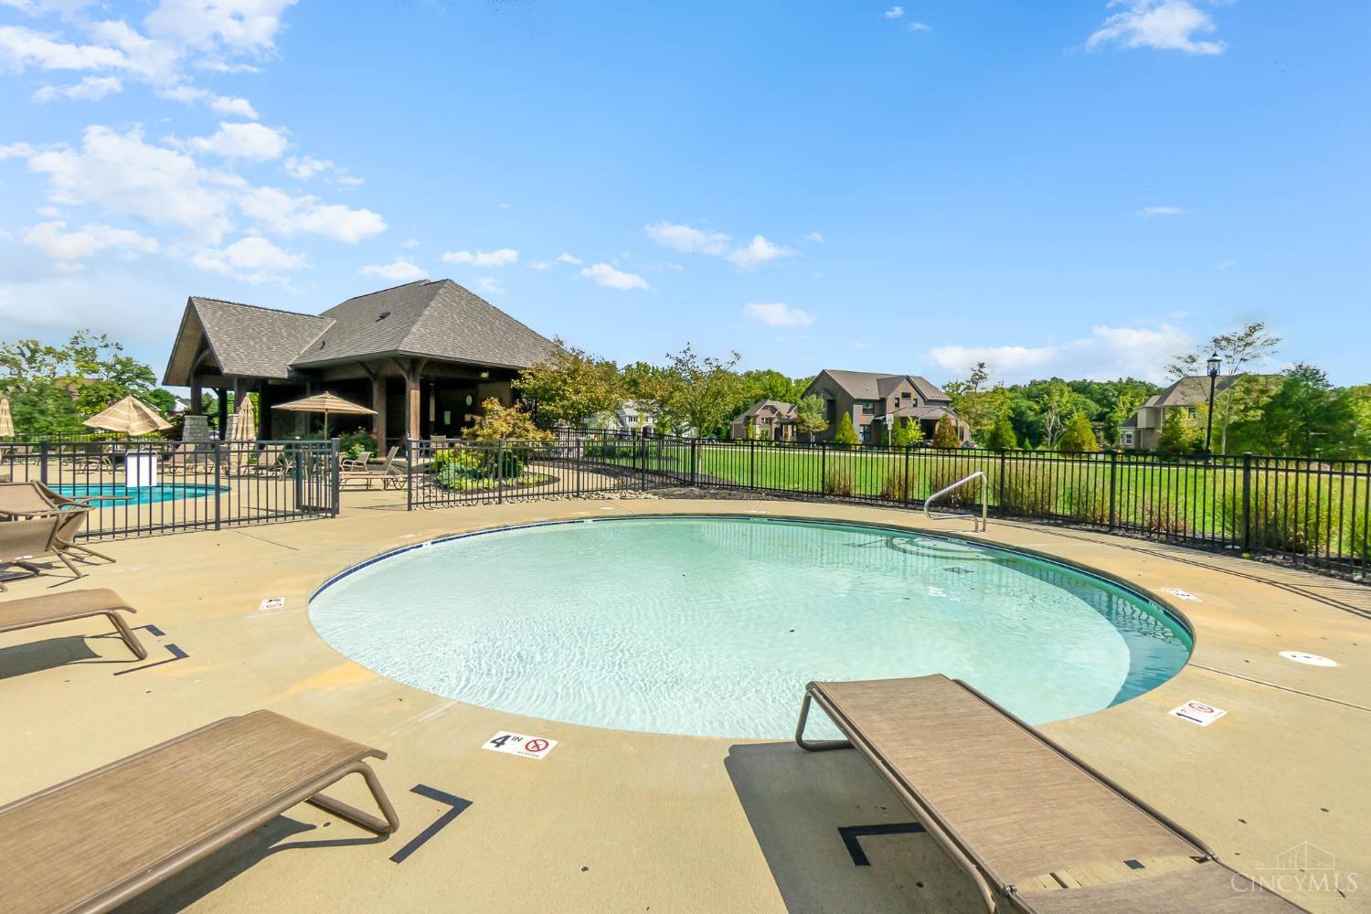
Welcome to your dream home oasis,featuring unique custom upgrades throughout to elevate your living experience!This functional floor plan checks every WOW box!Cozy up in the hearth room!Love the custom built-ins in both the office & living room!A chef's Dream kitchen is complete with a working pantry!The formal dining room connects via a butler's pantry!Prepare to be amazed by the incredible laundry room!Boasting 6 spacious bedrooms with the primary suite on the 1st floor featuring a spa-like ensuite retreat & MUST-have custom closet!This lower level is special!It offers a perfect area for multi-generational living with its own living room,bedroom,huge closet,kitchenette,plus a family room,gym,safe room,storage & Yes it has a theatre for movie night!Enjoy the outdoors with a large,covered patio,hot tub/gazebo,fenced yard & sprinklers!The 3-car garage has an EV charger & there is extended driveway parking!Located in a gorgeous pool community,this home is the epitome of luxury & comfort!
/u.realgeeks.media/suburbsofcincinnati/ChatGPT_Image_Aug_29,_2026,_06_41_29_PM.png)
Additional Information
- Lot Dimensions
- 92x172x119x156
- Acres
- 0.39
- Construction
- Brick, Fiber Cement
- Roof
- Shingle, Composition
- Fireplaces
- 2
- Basement Desc
- Full
- Appliances
- Convection Oven, Dishwasher, Garbage Disposal, Gas Cooktop, Microwave, Oven/Range, Refrigerator, Wine Cooler
- Garage Spaces
- 3
- Cooling
- Central Air
- Heating
- Forced Air, Gas
- Sewer
- Public Sewer
- Water
- Public
- School District
- Mason City SD
Mortgage Calculator
Courtesy of Melissa Jakubowski with eXp Realty
Courtesy of Melissa Jakubowski with eXp Realty
 The data relating to real estate for sale on this web site comes in part from the Broker Reciprocity™ program of the Multiple Listing Service of Greater Cincinnati. Real estate listings held by brokerage firms other than our company are marked with the Broker Reciprocity™ logo (the small house as shown to the left) and detailed information about them includes the name of the listing brokers. This data is up-to-date as of . Copyright 2026, MLS of Greater Cincinnati, Inc. All rights reserved. Information deemed reliable but not guaranteed.