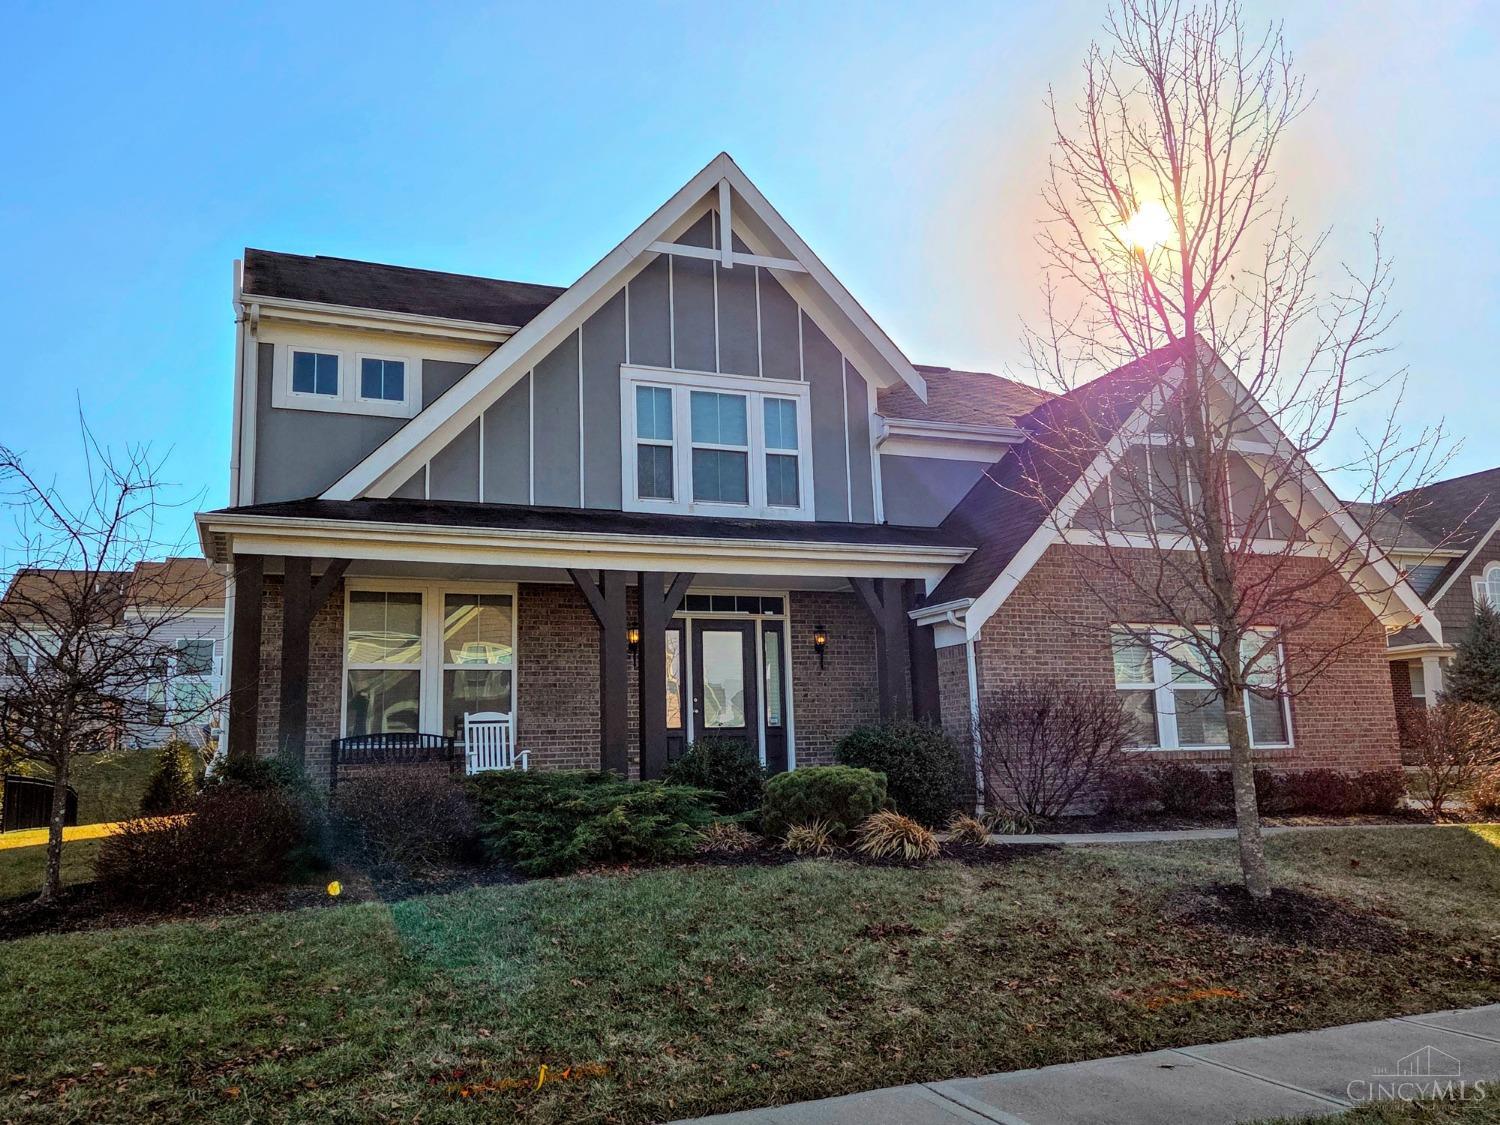
1483 Eagle Court, Hamilton Twp, OH 45039
- $522,500
- 4
- BD
- 3
- BA
- 3,244
- SqFt


- Sold Price
- $522,500
- List Price
- $525,000
- Status
- SOLD
- MLS#
- 1830727
- Closing Date
- Mar 21, 2025
- Bedrooms
- 4
- Bathrooms
- 3
- Half-baths
- 1
- Levels
- 0
- Region
- Warren-E09
- Subdivision
- Eagles Pointe
Property Description
This Blair Model Home by Fischer offers over 3244 sq ft of finished space per the auditor in a 5-level design that is modern and functional, perfect for family & entertaining! An open Foyer leads to a Study that can easily be used as a Dining Room. A stunning two-story Great Room with gleaming hardwood and plenty of natural light opens to the Kitchen, Breakfast area and outdoors. The Primary Suite situated on its own level is a spacious retreat connected to a large bath featuring split vanities and a large walk-in closet. The design also includes a versatile Rec Room featuring a 120'' projection system you've been dreaming of. The basement is wide open with plenty of storage shelves and some exercise equipment that can stay with the home. Included with this beautifully maintained home are newer washer and dryer set, patio furniture, garage storage system, TV and a Ring system. A wonderful walking community w/ access to pool, pond & close to school!
/u.realgeeks.media/suburbsofcincinnati/ChatGPT_Image_Aug_29,_2026,_06_41_29_PM.png)
Additional Information
- Lot Dimensions
- 143 x 90
- Construction
- Brick, Vinyl Siding
- Roof
- Shingle
- Basement Desc
- Full
- Appliances
- Dishwasher, Dryer, Garbage Disposal, Microwave, Oven/Range, Refrigerator, Washer
- Garage Spaces
- 2
- Cooling
- Central Air
- Heating
- Electric, Forced Air
- Sewer
- Public Sewer
- Water
- Public
- School District
- Little Miami Local S
Mortgage Calculator
Courtesy of Andrew Tanen with Sibcy Cline, Inc.
Courtesy of Andrew Tanen with Sibcy Cline, Inc.
 The data relating to real estate for sale on this web site comes in part from the Broker Reciprocity™ program of the Multiple Listing Service of Greater Cincinnati. Real estate listings held by brokerage firms other than our company are marked with the Broker Reciprocity™ logo (the small house as shown to the left) and detailed information about them includes the name of the listing brokers. This data is up-to-date as of . Copyright 2026, MLS of Greater Cincinnati, Inc. All rights reserved. Information deemed reliable but not guaranteed.