5625 Melbury Court, Deerfield Twp., OH 45040
- $1,470,000
- 4
- BD
- 4
- BA
- 3,738
- SqFt




- Sold Price
- $1,470,000
- List Price
- $1,489,000
- Status
- SOLD
- MLS#
- 1829030
- Closing Date
- May 02, 2025
- New Construction
- Yes
- Bedrooms
- 4
- Bathrooms
- 4
- Half-baths
- 1
- Lot Size
- 23,087
- Levels
- One
- Region
- Warren-E09
- Subdivision
- Kensington
Property Description
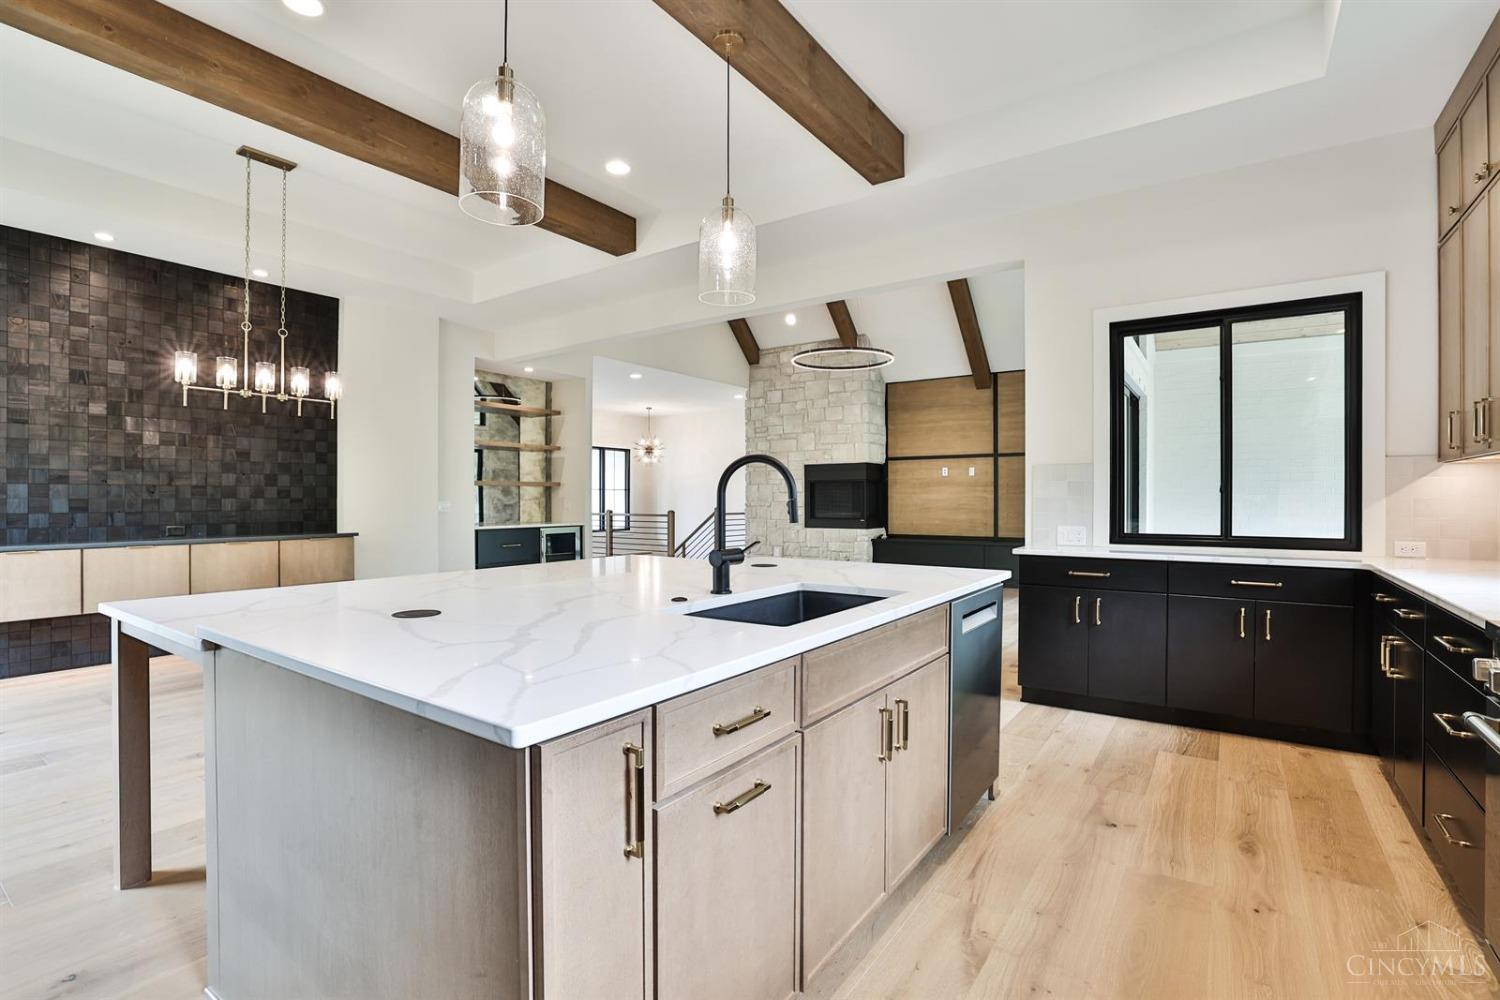
Stunning Robert Lucke Custom Ranch Home will be complete in March, offering an open floor plan with exquisite 5'' hardwood flooring thru the main level, 8' interior doors, striking custom details complemented by soaring 9-11' ceilings! Nestled on a cul-de-sac in Kensington pool community in Deerfield Twp. The chef-inspired gourmet Kitchen is a dream, featuring high-end appliances plus a spacious working pantry! The luxurious Primary Suite is a serene retreat with high ceilings, an abundance of natural light, and a spa-like bathroom w/ a California shower. The Great Room boasts 11' ceilings, exposed beams, custom built-ins, and a cozy gas fireplace! The oversized, covered, composite deck has a stunning stone fireplace! The fully-finished walkout Lower Level adds even more versatile living space with a Rec Room, office, two more bedrooms, a full bath, and a private deck with peaceful views of the wooded lot. 3-car garage. *Exclusive financing available with a 4.5% interest rate!* Hurry!
/u.realgeeks.media/suburbsofcincinnati/ChatGPT_Image_Aug_29,_2026,_06_41_29_PM.png)
Additional Information
- Acres
- 0.53
- Construction
- Brick, Stone
- Roof
- Shingle
- View
- Woods
- Fireplaces
- 2
- Basement Desc
- Full
- Appliances
- Double Oven, Garbage Disposal, Gas Cooktop, Oven/Range
- Garage Spaces
- 3
- Cooling
- Central Air
- Heating
- Gas Furn EF Rtd 95%+
- Sewer
- Public Sewer
- Water
- Public
- School District
- Mason City SD
Mortgage Calculator
Courtesy of Andrea Destefano with Sibcy Cline, Inc.
Courtesy of Andrea Destefano with Sibcy Cline, Inc.
 The data relating to real estate for sale on this web site comes in part from the Broker Reciprocity™ program of the Multiple Listing Service of Greater Cincinnati. Real estate listings held by brokerage firms other than our company are marked with the Broker Reciprocity™ logo (the small house as shown to the left) and detailed information about them includes the name of the listing brokers. This data is up-to-date as of . Copyright 2026, MLS of Greater Cincinnati, Inc. All rights reserved. Information deemed reliable but not guaranteed.