6028 Ricky Drive, Fairfield, OH 45014
- $255,000
- 4
- BD
- 3
- BA
- 1,968
- SqFt




- Sold Price
- $255,000
- List Price
- $274,900
- Status
- SOLD
- MLS#
- 1828601
- Closing Date
- Feb 18, 2025
- Bedrooms
- 4
- Bathrooms
- 3
- Half-baths
- 1
- Lot Size
- 11,700
- Levels
- 0
- Region
- Butler-W13
Property Description
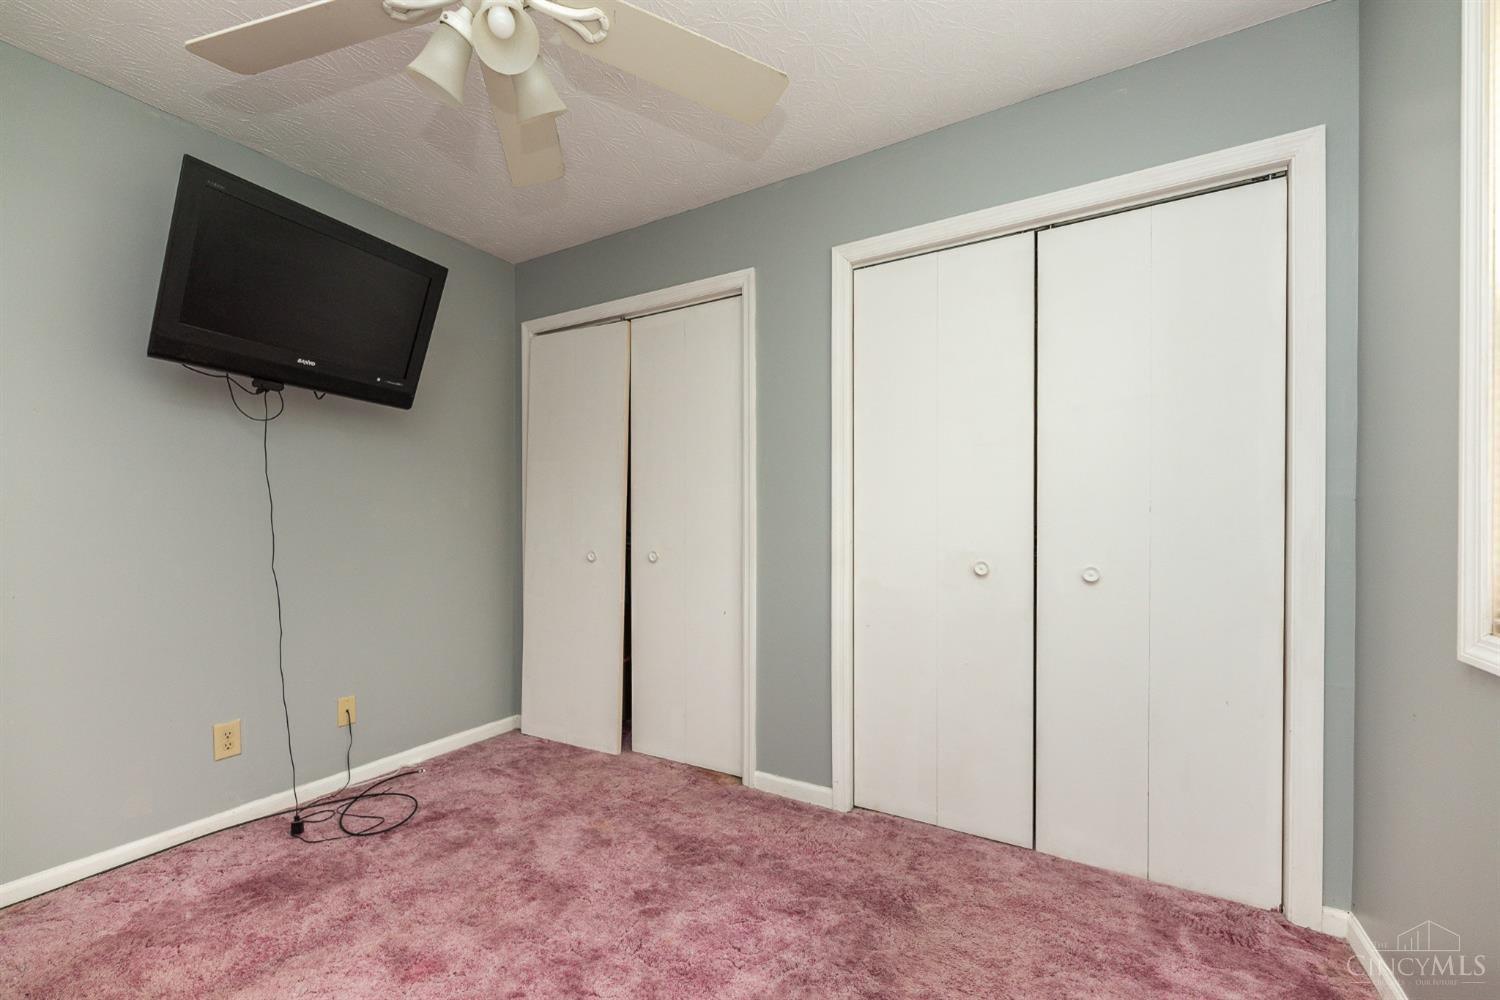
This 4 bedroom tri-level home offers 1.5 bath, all new electrical wiring throughout the main house(and the addition) as well as newer roofing. The beautiful addition offers French doors that open completely in to a great room or shut for complete privacy. In the addition, you will find a bathroom with a shower, a bedroom and great room along with a full kitchen. This home features a nice fenced in yard with a beautiful patio. This house is an estate sale home and needs cosmetic work but a very rare find. This home has been a single owner home since it was built. All appliances will stay which include; 3 refrigerators Washer and dryer 2 stoves and a dishwasher.
/u.realgeeks.media/suburbsofcincinnati/ChatGPT_Image_Aug_29,_2026,_06_41_29_PM.png)
Additional Information
- Acres
- 0.27
- Construction
- Brick, Vinyl Siding
- Roof
- Shingle
- View
- Valley, Other
- Basement Desc
- Partial
- Appliances
- Convection Oven, Dishwasher, Refrigerator
- Garage Spaces
- 1
- Cooling
- Central Air
- Heating
- Gas
- Sewer
- Public Sewer
- Water
- Public
- School District
- Fairfield City SD
Mortgage Calculator
Courtesy of Wendy Rogan Carey with RE/MAX Preferred Group
Courtesy of Wendy Rogan Carey with RE/MAX Preferred Group
 The data relating to real estate for sale on this web site comes in part from the Broker Reciprocity™ program of the Multiple Listing Service of Greater Cincinnati. Real estate listings held by brokerage firms other than our company are marked with the Broker Reciprocity™ logo (the small house as shown to the left) and detailed information about them includes the name of the listing brokers. This data is up-to-date as of . Copyright 2026, MLS of Greater Cincinnati, Inc. All rights reserved. Information deemed reliable but not guaranteed.