7225 Otley Drive, West Chester, OH 45069
- $431,400
- 3
- BD
- 3
- BA
- 2,097
- SqFt




- Sold Price
- $431,400
- List Price
- $486,900
- Status
- SOLD
- MLS#
- 1827609
- Closing Date
- Oct 27, 2025
- New Construction
- Yes
- Bedrooms
- 3
- Bathrooms
- 3
- Half-baths
- 1
- Levels
- Three
- Region
- Butler-E12
- Subdivision
- Towns of Wetherington
Property Description
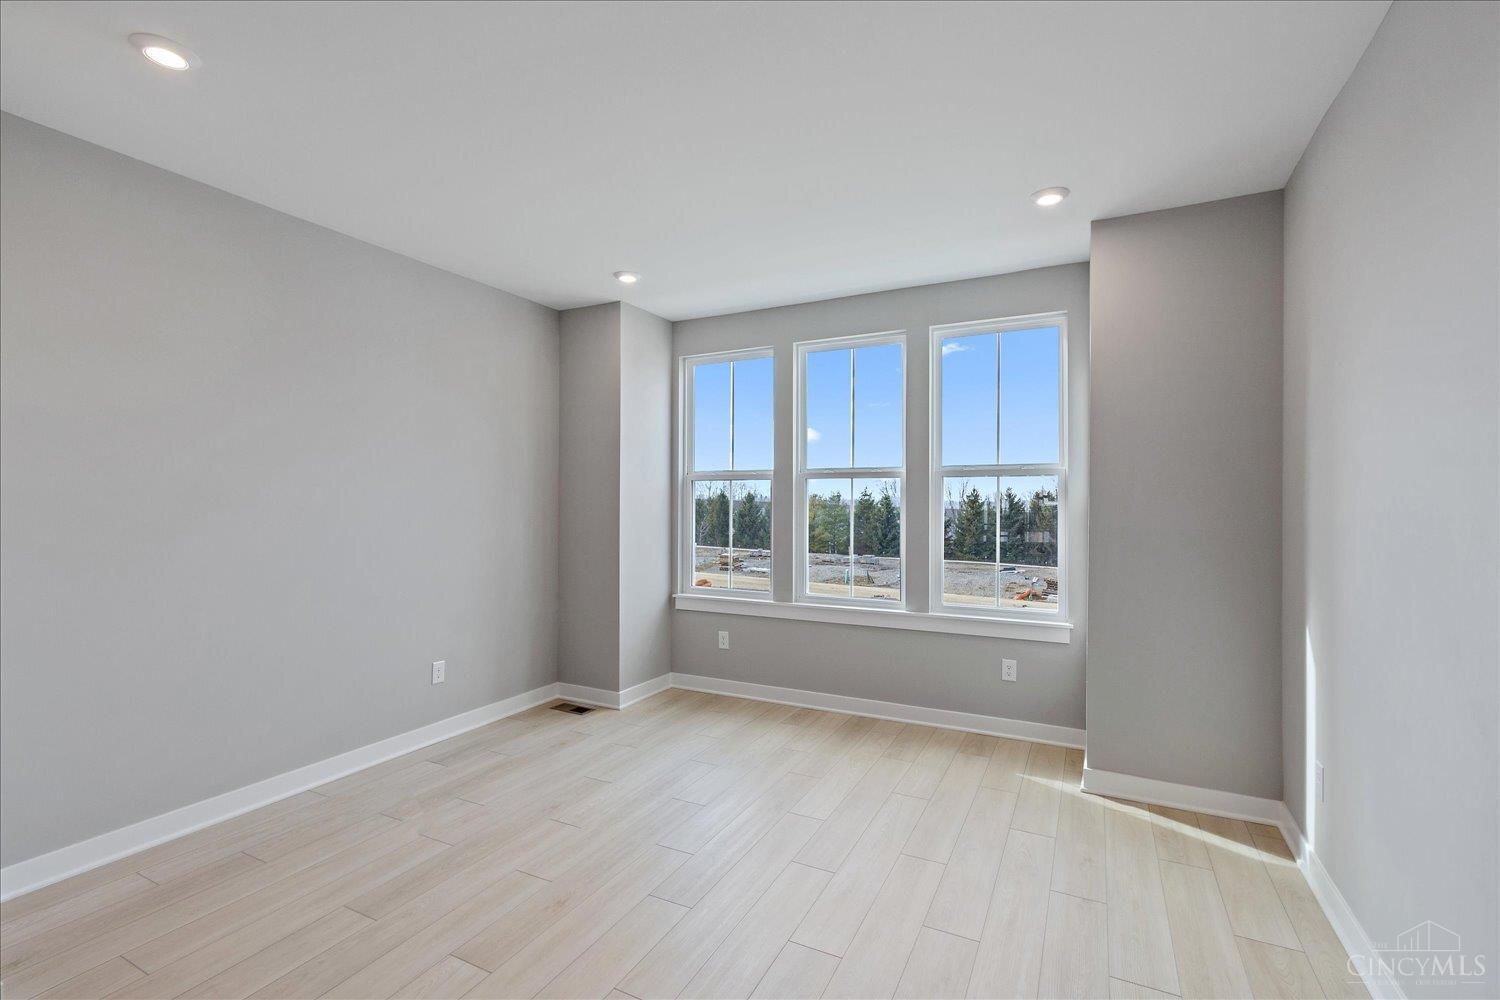
Trendy new Tustin floorplan by Fischer Homes in the beautiful new community of Towns of Wetherington featuring 3 levels of amazing living space. The 2nd floor has a view from one end of the townhome to the other with a living room that flows into the stunning and well appointed island kitchen with built-in stainless steel appliances, upgraded maple cabinetry with soft close hinges, gleaming granite counters and pantry, and continues into the large walk-out family room. The 3rd floor has the oversized homeowners retreat with an en suite that includes a double bowl vanity, walk-in shower and HUGE walk-in closet. The main floor has a spacious rec/bonus room and a 2 bay garage.
/u.realgeeks.media/suburbsofcincinnati/ChatGPT_Image_Aug_29,_2026,_06_41_29_PM.png)
Additional Information
- Lot Dimensions
- Condo
- Construction
- Brick, Vinyl Siding
- Roof
- Shingle
- Basement Desc
- None
- Appliances
- Dishwasher, Garbage Disposal, Microwave, Oven/Range
- Garage Spaces
- 2
- Cooling
- Central Air
- Heating
- Forced Air, Gas
- Sewer
- Public Sewer
- Water
- Public
- School District
- Lakota Local SD
Mortgage Calculator
Courtesy of Alexander Hencheck with HMS Real Estate
Courtesy of Alexander Hencheck with HMS Real Estate
 The data relating to real estate for sale on this web site comes in part from the Broker Reciprocity™ program of the Multiple Listing Service of Greater Cincinnati. Real estate listings held by brokerage firms other than our company are marked with the Broker Reciprocity™ logo (the small house as shown to the left) and detailed information about them includes the name of the listing brokers. This data is up-to-date as of . Copyright 2026, MLS of Greater Cincinnati, Inc. All rights reserved. Information deemed reliable but not guaranteed.