4628 Veterans Parkway, Mason, OH 45040
- $775,000
- 4
- BD
- 4
- BA
- 3,948
- SqFt








- Sold Price
- $775,000
- List Price
- $750,000
- Status
- SOLD
- MLS#
- 1824245
- Closing Date
- Dec 09, 2024
- Bedrooms
- 4
- Bathrooms
- 4
- Half-baths
- 1
- Lot Size
- 8,965
- Levels
- Two
- Region
- Warren-E09
- Subdivision
- Alverta
Property Description
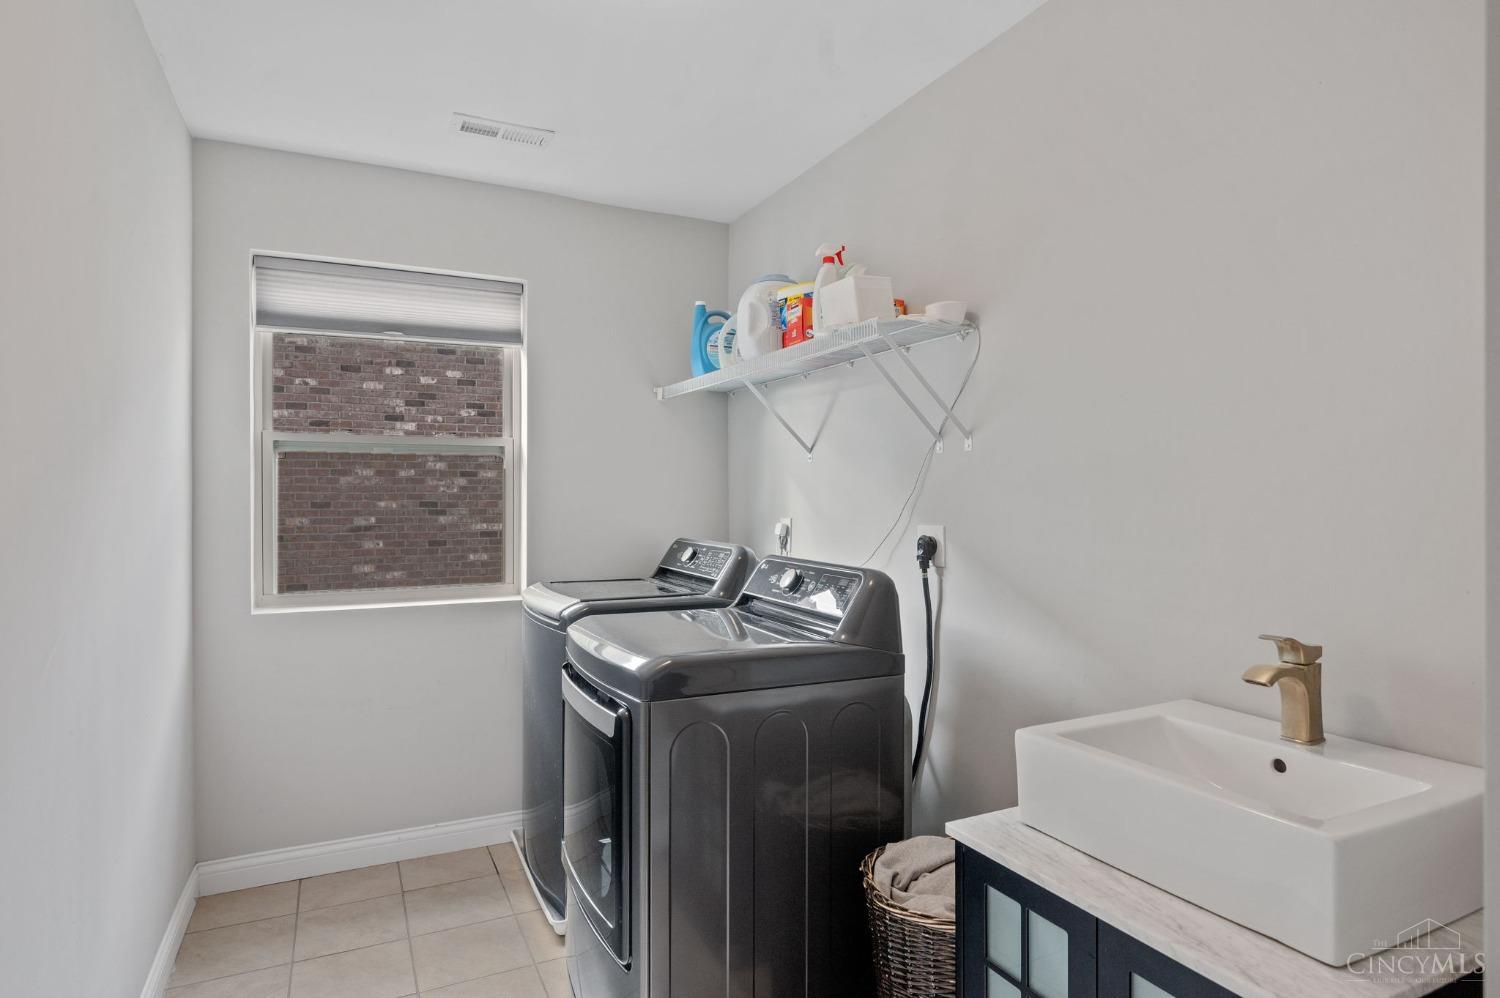
Stunning MI Keating floor plan Elevation C located in the highly desired & sought after Alverta! Covered front porch, featuring almost full brick, hardiboard siding, Dual staircase, hardwood floors throughout! Nine-foot first floor and lower level, Open and airy entry and two-story great room lots of natural light, Coffered ceiling with molding, kitchen w/ quartz tops, tile backsplash, stainless steel GE appliance with Gas cooktop & Vented chimney hood. microwave and oven, dishwasher & refrigerator, flex room with desk, built-ins, Dining room with bay window, crown molding -foyer, kitchen, entry, breakfast area,& 2nd floor hallway! 1rst floor study w/ French doors, Primary suite with huge Walk-in shower w/rain head 2nd floor laundry, lots of recessed lighting, brushed nickel hardware, LL featuring high ceilings, 2 daylight windows, Full bath Rough In! The location is fantastic w/walking distance of the Dorothy Lane market , nearby schools & shopping & close proximity to highways.
/u.realgeeks.media/suburbsofcincinnati/ChatGPT_Image_Aug_29,_2026,_06_41_29_PM.png)
Additional Information
- Lot Dimensions
- 71 x 126
- Acres
- 0.21
- Construction
- Brick, Fiber Cement, Other
- Roof
- Shingle
- Fireplaces
- 1
- Basement Desc
- Full
- Appliances
- Dishwasher, Garbage Disposal, Gas Cooktop, Microwave, Refrigerator
- Garage Spaces
- 3
- Cooling
- Central Air
- Heating
- Forced Air, Gas
- Sewer
- Public Sewer
- Water
- Public
- School District
- Mason City SD
Mortgage Calculator
Courtesy of Kathy Kramer with Sibcy Cline, Inc.
Courtesy of Kathy Kramer with Sibcy Cline, Inc.
 The data relating to real estate for sale on this web site comes in part from the Broker Reciprocity™ program of the Multiple Listing Service of Greater Cincinnati. Real estate listings held by brokerage firms other than our company are marked with the Broker Reciprocity™ logo (the small house as shown to the left) and detailed information about them includes the name of the listing brokers. This data is up-to-date as of . Copyright 2026, MLS of Greater Cincinnati, Inc. All rights reserved. Information deemed reliable but not guaranteed.