7487 Susan Springs Drive, West Chester, OH 45069
- $765,000
- 4
- BD
- 4
- BA
- 4,080
- SqFt




- Sold Price
- $765,000
- List Price
- $765,000
- Status
- SOLD
- MLS#
- 1821273
- Closing Date
- Nov 21, 2024
- Bedrooms
- 4
- Bathrooms
- 4
- Half-baths
- 1
- Lot Size
- 16,701
- Levels
- Two
- Region
- Butler-E12
- Subdivision
- Keehner Meadows
Property Description
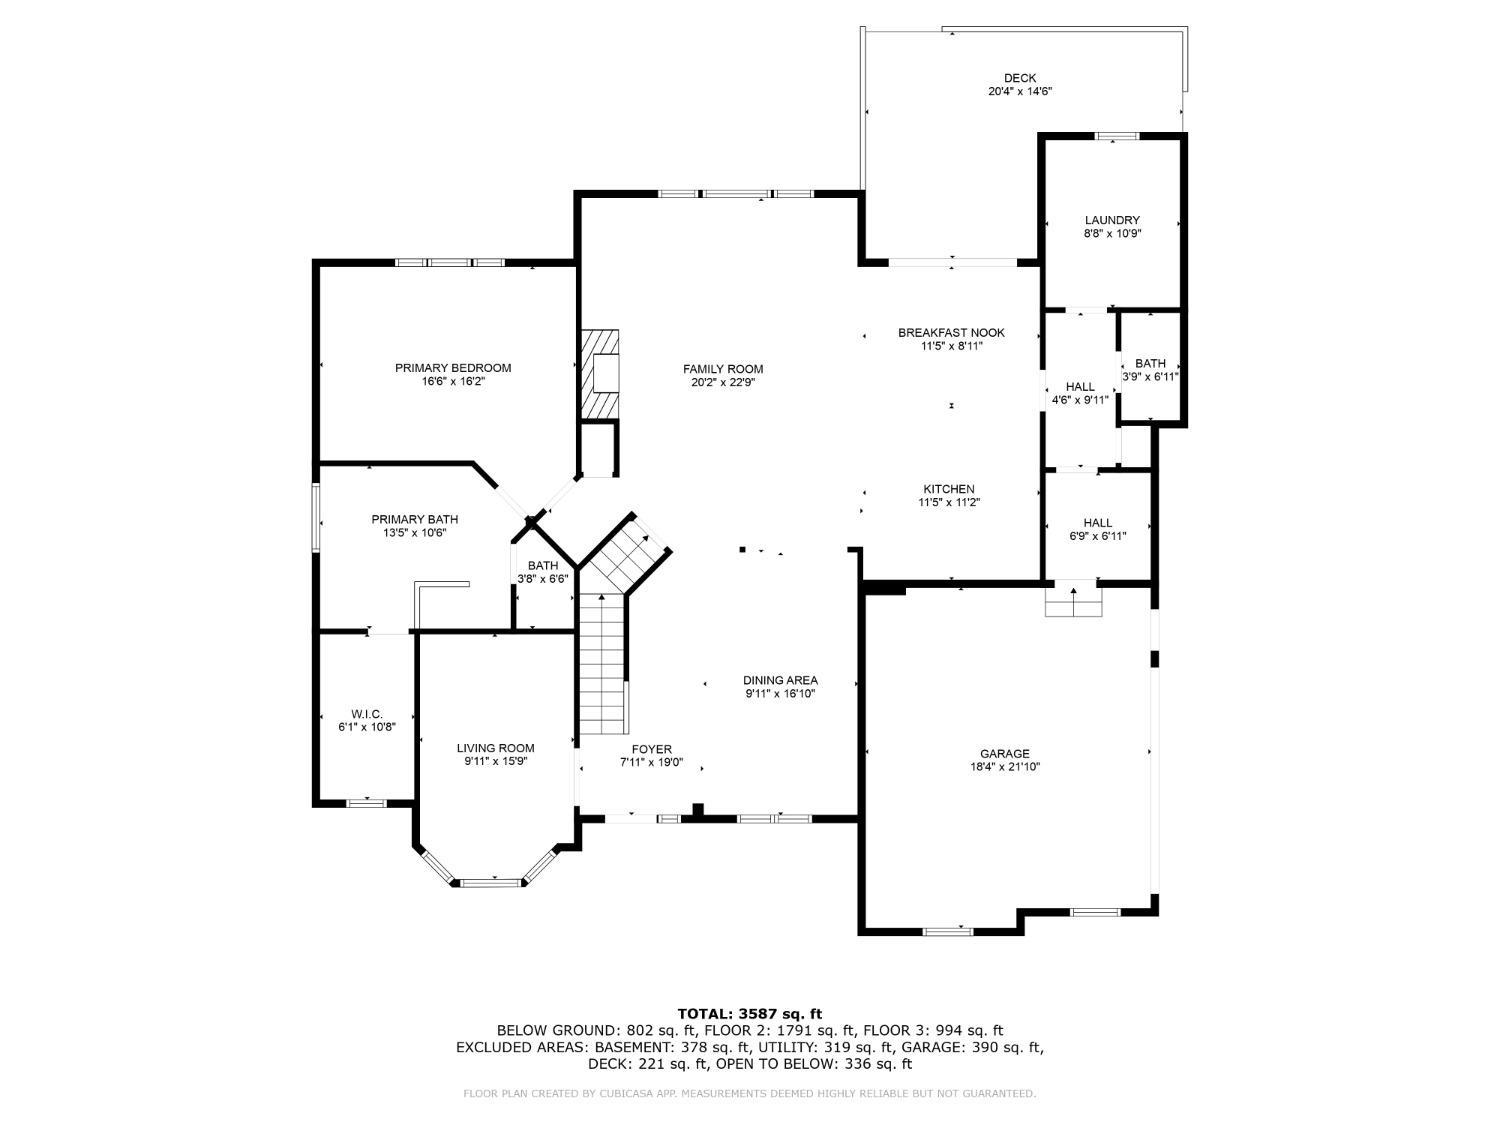
This stunning home offers the perfect blend of modern comforts & charm nestled on a cul-de-sac! The large open floor plan enhances the living space, complemented by newly renovated kitchen & home addition to add a third car garage, mudroom, laundry room & powder room. Boasting a spacious layout with 4 bedrooms & 3 1/2 baths, including a first floor primary suite with an updated luxury bathroom & walk in closet! Stay cozy year-round with a new multi stage HVAC ensuring warmth & comfort. The outdoor retreat is a true highlight, featuring the newer composite deck & paverstone patio ideal for entertaining or unwinding. Need extra space? The finished basement offers another living area complete with wet bar, flex room, full bath, fitness & storage area. With its combination of modern amenities & whole house renovation including the ROOF, this home offers a move-in ready & maintenance free escape while remaining close to all the essentials! Schedule a showing today & FALL IN LOVE!
/u.realgeeks.media/suburbsofcincinnati/ChatGPT_Image_Aug_29,_2026,_06_41_29_PM.png)
Additional Information
- Acres
- 0.38
- Construction
- Brick, Stone, Vinyl Siding
- Roof
- Shingle
- Fireplaces
- 1
- Appliances
- Dishwasher, Double Oven, Electric Cooktop, Garbage Disposal, Microwave, Refrigerator
- Garage Spaces
- 3
- Cooling
- Ceiling Fans, SEER Rated 16+, Central Air, Variable Speed HVAC
- Heating
- Program Thermostat, Gas, Gas Furn EF Rtd 95%+, Variable Speed HVAC
- Sewer
- Public Sewer
- Water
- Public
- School District
- Lakota Local SD
Mortgage Calculator
Courtesy of Heather Milinovich with Comey & Shepherd
Courtesy of Heather Milinovich with Comey & Shepherd
 The data relating to real estate for sale on this web site comes in part from the Broker Reciprocity™ program of the Multiple Listing Service of Greater Cincinnati. Real estate listings held by brokerage firms other than our company are marked with the Broker Reciprocity™ logo (the small house as shown to the left) and detailed information about them includes the name of the listing brokers. This data is up-to-date as of . Copyright 2026, MLS of Greater Cincinnati, Inc. All rights reserved. Information deemed reliable but not guaranteed.