7227 Abington Way, West Chester, OH 45069
- $480,900
- 3
- BD
- 3
- BA
- 2,097
- SqFt




- Sold Price
- $480,900
- List Price
- $480,900
- Status
- SOLD
- MLS#
- 1819533
- Closing Date
- May 30, 2025
- New Construction
- Yes
- Bedrooms
- 3
- Bathrooms
- 3
- Half-baths
- 1
- Levels
- Three
- Region
- Butler-E12
- Subdivision
- Towns of Wetherington
Property Description
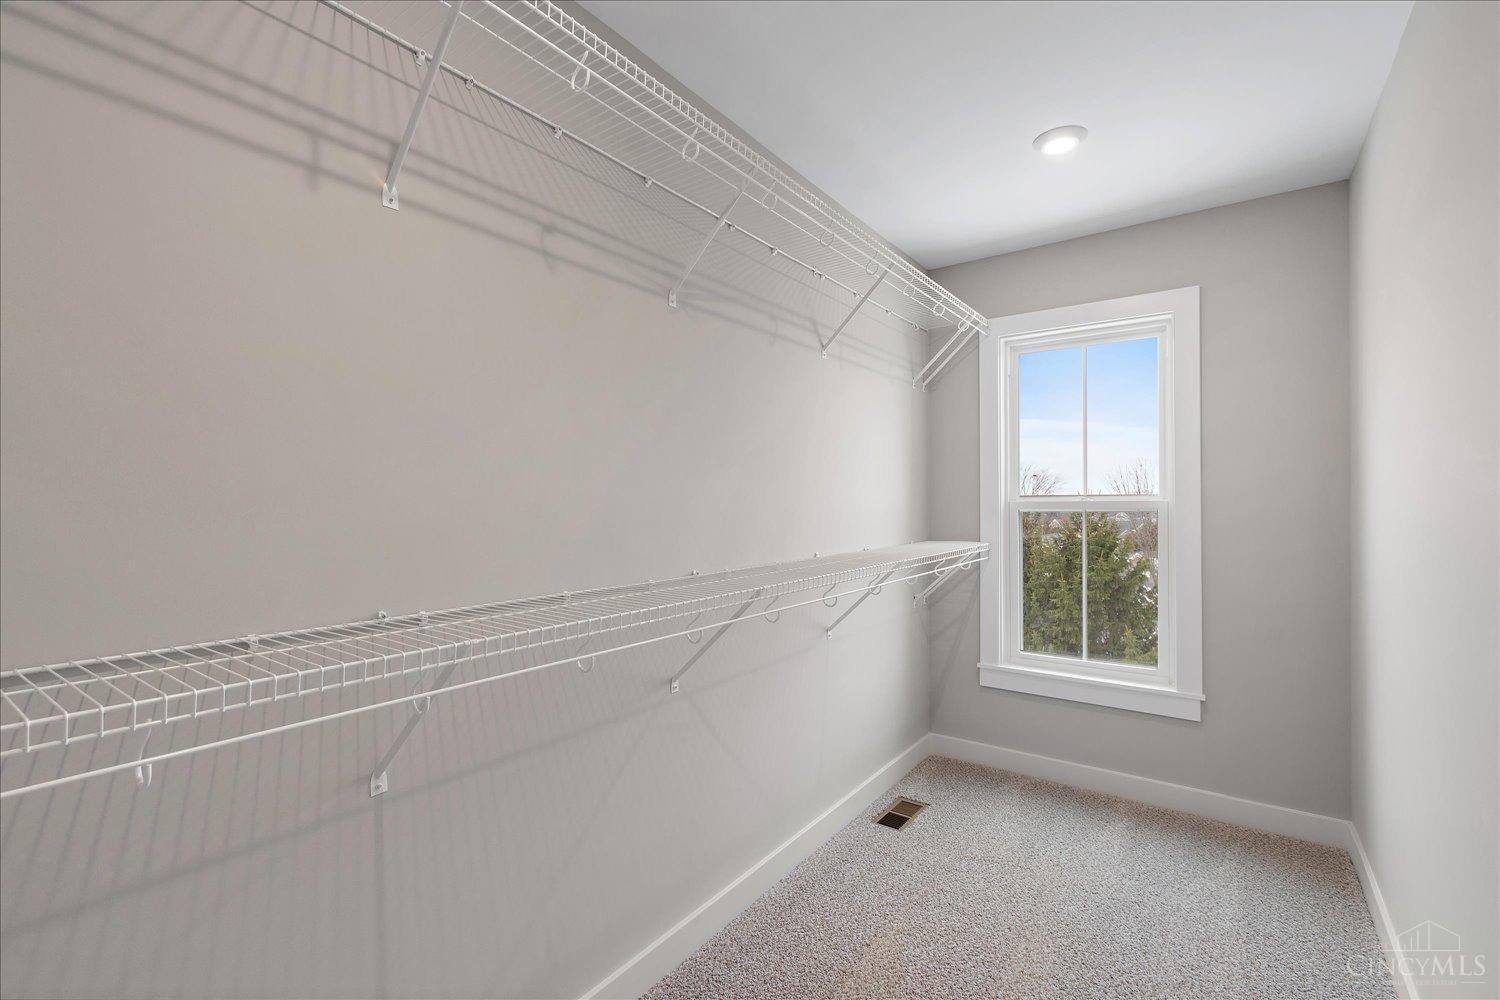
Gorgeous new Tustin American Modern plan by Fischer Homes in beautiful Towns of Wetherington. Three levels of living and rear-entry garage. HUGE walk-out furniture island kitchen with built-in stainless steel appliances, upgraded maple cabinetry with soft close hinges, durable quartz counters and pantry all open to large family room and dining room. Primary suite with an en suite that includes with a double bowl vanity, oversized walk-in shower and walk-in closet. There are 2 additional bedrooms, a centrally located hall bathroom and laundry closet on this level. The main level has a spacious rec room, and a 2 bay garage.
/u.realgeeks.media/suburbsofcincinnati/ChatGPT_Image_Aug_29,_2026,_06_41_29_PM.png)
Additional Information
- Lot Dimensions
- Townhome
- Construction
- Brick, Fiber Cement
- Roof
- Shingle
- Fireplaces
- 1
- Basement Desc
- None
- Appliances
- Dishwasher, Double Oven, Garbage Disposal, Gas Cooktop, Microwave
- Garage Spaces
- 2
- Cooling
- Central Air
- Heating
- Forced Air, Gas
- Sewer
- Public Sewer
- Water
- Public
- School District
- Lakota Local SD
Mortgage Calculator
Courtesy of Alexander Hencheck with HMS Real Estate
Courtesy of Alexander Hencheck with HMS Real Estate
 The data relating to real estate for sale on this web site comes in part from the Broker Reciprocity™ program of the Multiple Listing Service of Greater Cincinnati. Real estate listings held by brokerage firms other than our company are marked with the Broker Reciprocity™ logo (the small house as shown to the left) and detailed information about them includes the name of the listing brokers. This data is up-to-date as of . Copyright 2026, MLS of Greater Cincinnati, Inc. All rights reserved. Information deemed reliable but not guaranteed.