8876 Walnut Ridge Court, West Chester, OH 45069
- $1,650,000
- 6
- BD
- 8
- BA
- 6,868
- SqFt




- Sold Price
- $1,650,000
- List Price
- $1,999,000
- Status
- SOLD
- MLS#
- 1817816
- Closing Date
- Apr 22, 2025
- Bedrooms
- 6
- Bathrooms
- 8
- Half-baths
- 1
- Lot Size
- 107,506
- Levels
- One
- Region
- Butler-E12
- Subdivision
- Arboretum
Property Description
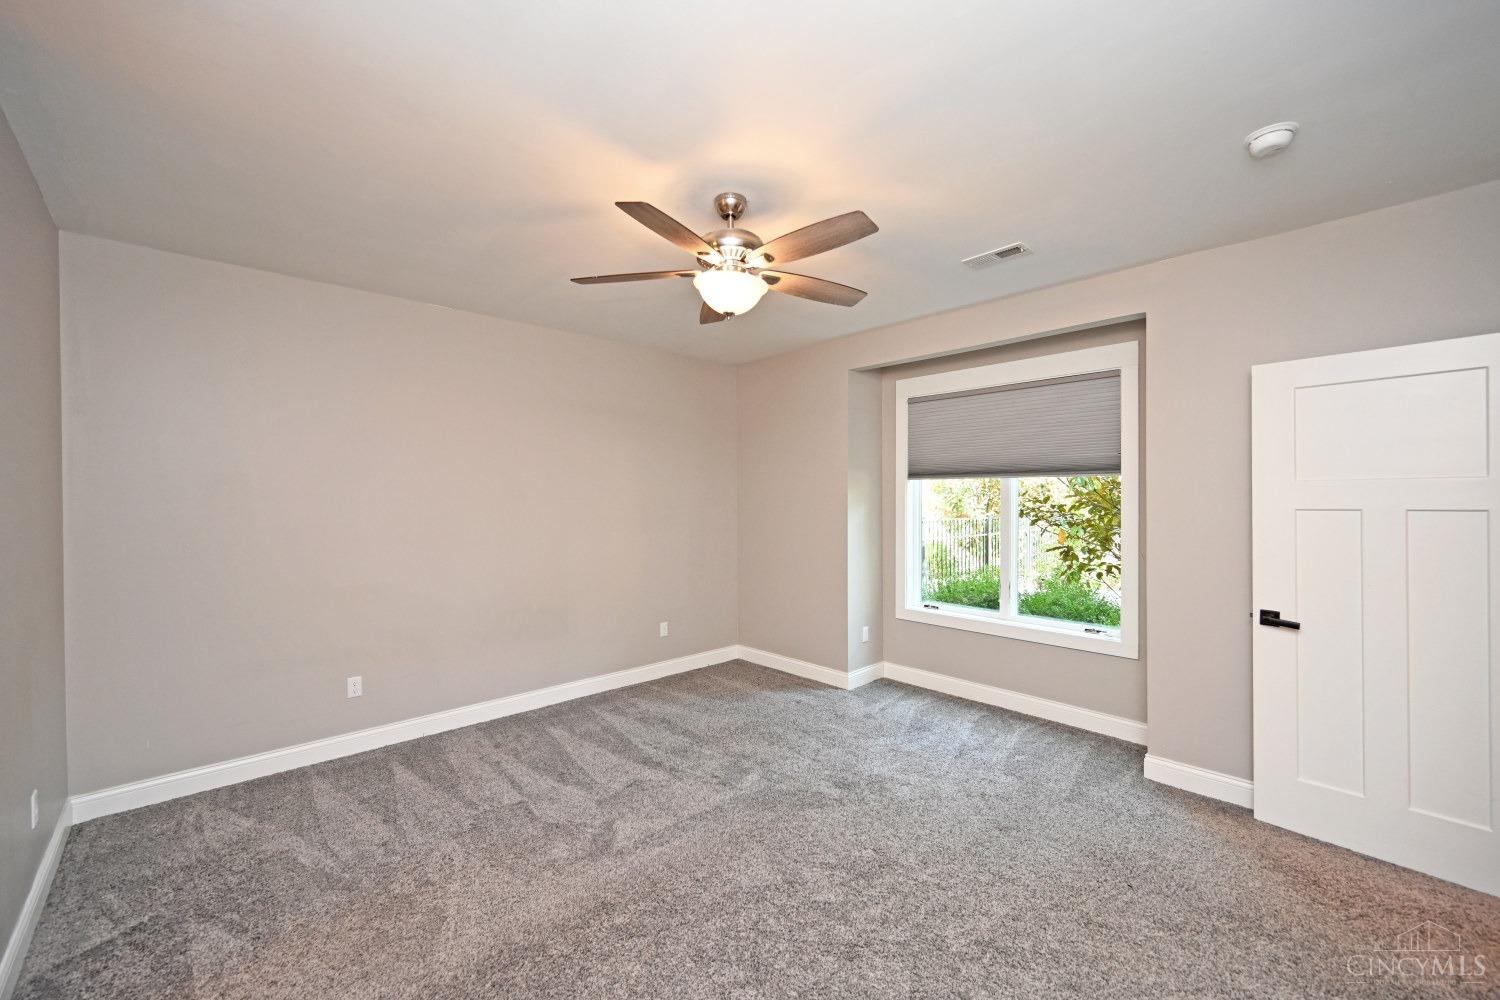
A home you will be proud to own.. Perry Bush Ranch style designed floor plan lends to Multi Generational families with 6 plus bedrooms, gourmet kitchen plus 2 laundry rooms! Many cooks can work in this kitchen designed for entertaining a crowd...2 islands, 2 farm sinks, Wolf range with double ovens, Subzero refrigerator. First floor primary bedroom and bath. Florida style bathroom includes double vanities, walk in and walk out shower and soaking tub. Fabulous walk in closet with custom built ins. Designer office off primary bedroom with built in desk and cabinets with walk out to deck. All bedrooms feature in suite bathrooms. Lower level has large Family Room with wet bar and eating nook, exercise room and theatre room with chairs. Lower level walks out to pool where you can relax and forget all your cares. Pool bath accessible from the outside. Side entry 4 car garage for all your toys! Call today for an appointment.
/u.realgeeks.media/suburbsofcincinnati/ChatGPT_Image_Aug_29,_2026,_06_41_29_PM.png)
Additional Information
- Acres
- 2.47
- Construction
- Brick, Stone
- Roof
- Shingle
- View
- Woods
- Fireplaces
- 2
- Basement Desc
- Full
- Appliances
- Dishwasher, Double Oven, Dryer, Garbage Disposal, Microwave, Oven/Range, Refrigerator, Washer, Wine Cooler
- Garage Spaces
- 4
- Cooling
- Ceiling Fans, Central Air
- Heating
- Forced Air, Gas, Zoned
- Sewer
- Public Sewer
- Water
- Public
- School District
- Lakota Local SD
Mortgage Calculator
Courtesy of Sue Wahl with Comey & Shepherd
Courtesy of Sue Wahl with Comey & Shepherd
 The data relating to real estate for sale on this web site comes in part from the Broker Reciprocity™ program of the Multiple Listing Service of Greater Cincinnati. Real estate listings held by brokerage firms other than our company are marked with the Broker Reciprocity™ logo (the small house as shown to the left) and detailed information about them includes the name of the listing brokers. This data is up-to-date as of . Copyright 2026, MLS of Greater Cincinnati, Inc. All rights reserved. Information deemed reliable but not guaranteed.