8827 Edgeridge Drive, West Chester, OH 45069
- $390,000
- 3
- BD
- 3
- BA
- 2,594
- SqFt




- Sold Price
- $390,000
- List Price
- $400,000
- Status
- SOLD
- MLS#
- 1817252
- Closing Date
- Oct 15, 2024
- Bedrooms
- 3
- Bathrooms
- 3
- Half-baths
- 1
- Lot Size
- 14,353
- Levels
- Two
- Region
- Butler-E12
- Subdivision
- Brookside Estates
Property Description
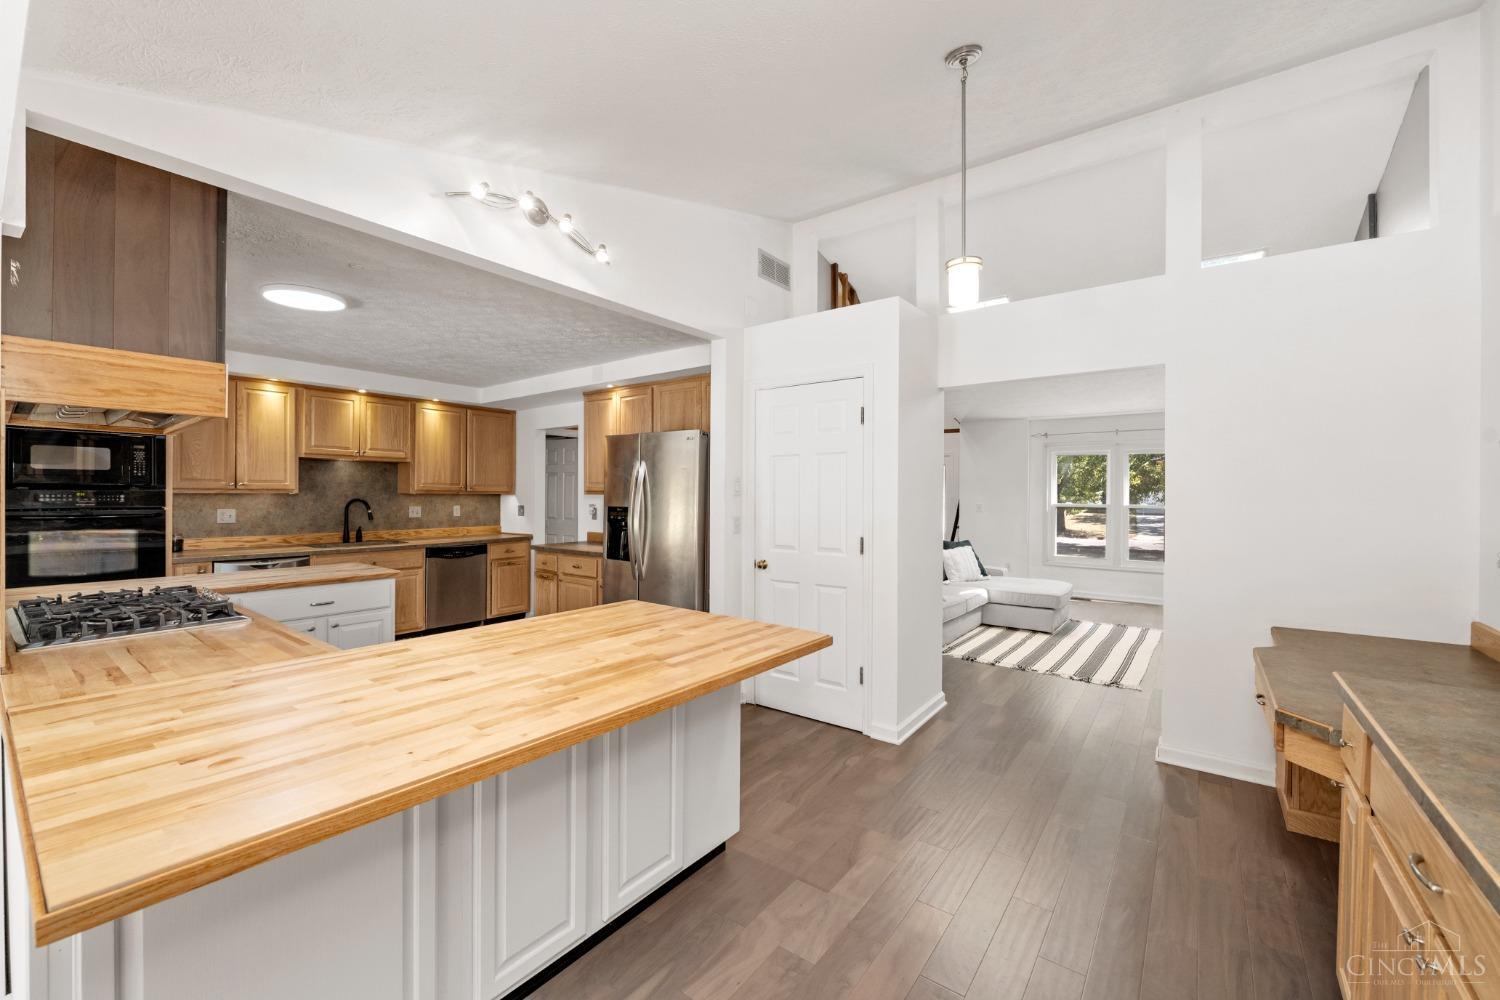
Welcome home! This 3 bedroom 2 and 1/2 bath home has a first floor primary suite with walk in shower. The vaulted ceilings and unique design throughout has so much potential that is framed out by the massive wall of windows looking out to the 18x36 in-ground saltwater pool with brand new liner (2022). The renovated kitchen not only has more cabinet space than you can imagine but also a built in microwave/oven, a gas cooktop and two dishwashers for easy clean up after a day at the pool. Once upstairs, you will find two additions bedrooms a bathroom and a loft, perfect for an office. This is a gem that you have to see to believe.
/u.realgeeks.media/suburbsofcincinnati/Header_Logo-min.png)
Additional Information
- Lot Dimensions
- irreg
- Acres
- 0.33
- Construction
- Aluminum Siding, Vinyl Siding
- Roof
- Shingle
- Fireplaces
- 1
- Basement Desc
- Full
- Appliances
- Dishwasher, Dryer, Gas Cooktop, Refrigerator, Washer
- Garage Spaces
- 2
- Cooling
- Central Air
- Heating
- Electric, Heat Pump
- Sewer
- Public Sewer
- Water
- Public
- School District
- Lakota Local SD
Mortgage Calculator
Courtesy of Kristina Wesley with BF Realty
Courtesy of Kristina Wesley with BF Realty
 The data relating to real estate for sale on this web site comes in part from the Broker Reciprocity™ program of the Multiple Listing Service of Greater Cincinnati. Real estate listings held by brokerage firms other than our company are marked with the Broker Reciprocity™ logo (the small house as shown to the left) and detailed information about them includes the name of the listing brokers. This data is up-to-date as of . Copyright 2026, MLS of Greater Cincinnati, Inc. All rights reserved. Information deemed reliable but not guaranteed.