1546 Mashie Woods Drive, Miami Twp, OH 45140
- $931,200
- 4
- BD
- 5
- BA
- 3,819
- SqFt




- Sold Price
- $931,200
- List Price
- $895,000
- Status
- SOLD
- MLS#
- 1811564
- Closing Date
- Aug 27, 2024
- Bedrooms
- 4
- Bathrooms
- 5
- Half-baths
- 1
- Lot Size
- 19,994
- Levels
- Two
- Region
- Clermont-C02
- Subdivision
- Eagle's Pointe at the Oasis
Property Description
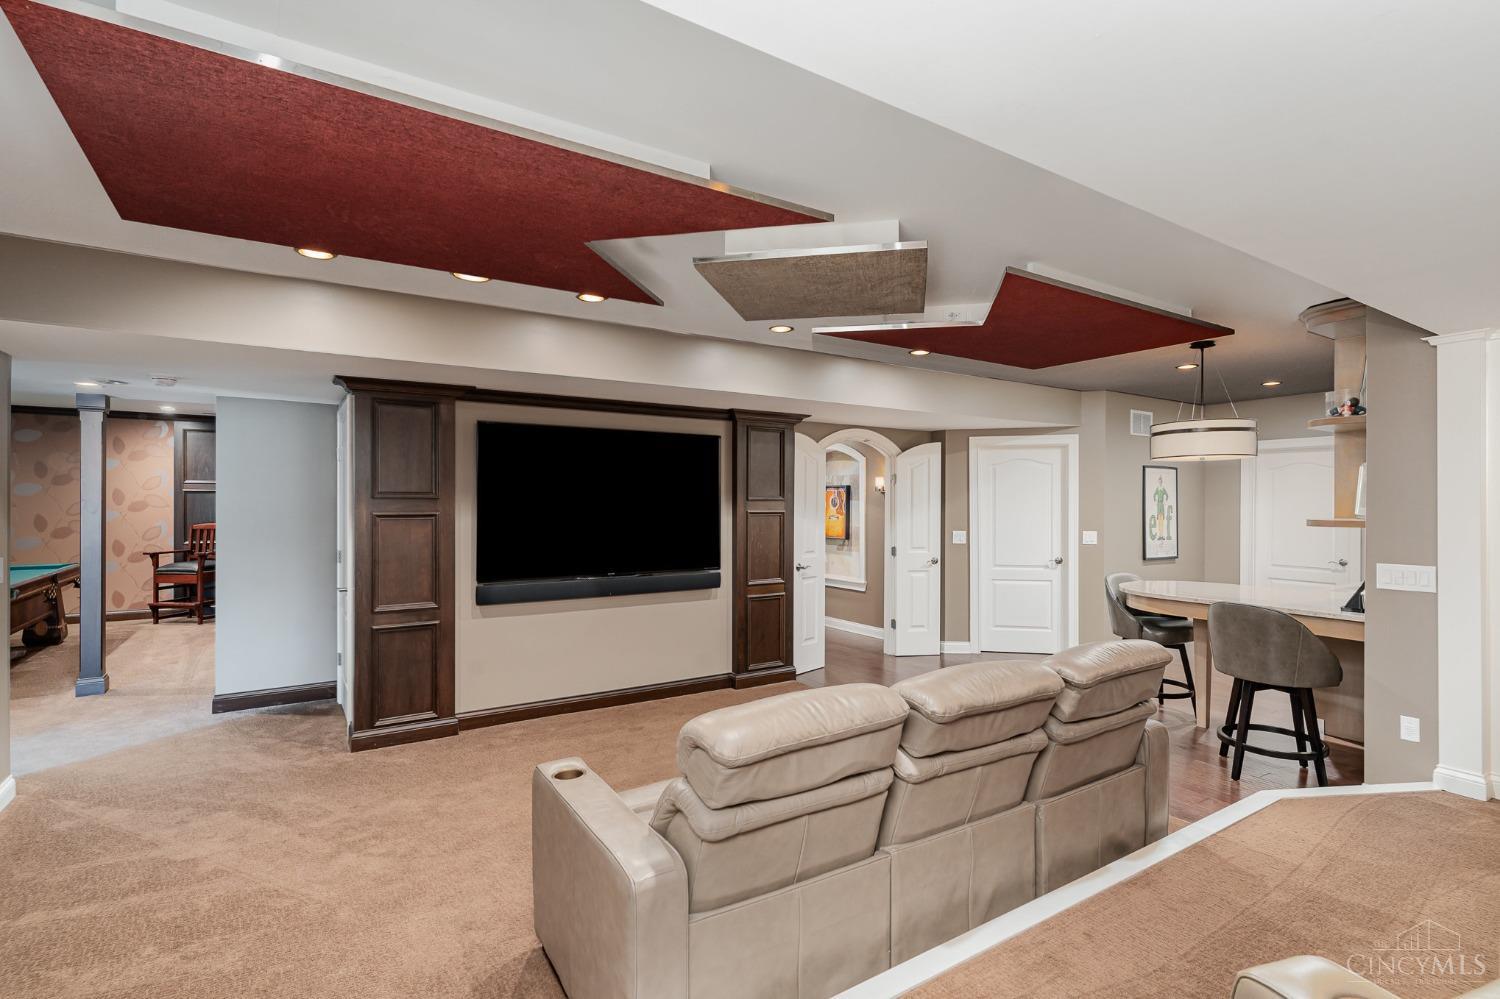
Big on square footage and upgrades! Meticulously maintained by one owner, this custom-built Zicka Berkley Hall floor plan features a welcoming front porch, 2-story foyer, formal living/dining rooms, gourmet granite/stainless eat-in kitchen with beamed ceiling + center island, light-filled great room with dramatic stone fireplace + built-ins, 1st floor study with custom mill-worked bookcases/desk, vaulted primary suite with walk-in closet + large attached bath, 2 additional full baths on 2nd floor, and recently professionally finished lower level complete with kitchenette, theater area, rec/game space, workout room + full bath. Gleaming hardwoods across majority of 1st floor. Neutral paint/fixtures thruout. Plus a 3-car garage, covered patio, and extended open patio overlooking a picturesque level yard. All in a popular pool/pond community minutes from shopping/dining/expressways!
/u.realgeeks.media/suburbsofcincinnati/ChatGPT_Image_Aug_29,_2026,_06_41_29_PM.png)
Additional Information
- Lot Dimensions
- Irregular
- Acres
- 0.46
- Construction
- Fiber Cement, Brick
- Roof
- Shingle
- View
- Other
- Fireplaces
- 1
- Basement Desc
- Full
- Appliances
- Dishwasher, Double Oven, Garbage Disposal, Gas Cooktop, Microwave, Refrigerator
- Garage Spaces
- 3
- Cooling
- Central Air
- Heating
- Forced Air, Gas
- Sewer
- Public Sewer
- Water
- Public
- School District
- Loveland Cty SD
Mortgage Calculator
Courtesy of Eleanor Kowalchik with Keller Williams Pinnacle Group
Courtesy of Eleanor Kowalchik with Keller Williams Pinnacle Group
 The data relating to real estate for sale on this web site comes in part from the Broker Reciprocity™ program of the Multiple Listing Service of Greater Cincinnati. Real estate listings held by brokerage firms other than our company are marked with the Broker Reciprocity™ logo (the small house as shown to the left) and detailed information about them includes the name of the listing brokers. This data is up-to-date as of . Copyright 2026, MLS of Greater Cincinnati, Inc. All rights reserved. Information deemed reliable but not guaranteed.