6725 Maverick Drive, West Chester, OH 45069
- $695,000
- 4
- BD
- 4
- BA




- Sold Price
- $695,000
- List Price
- $709,900
- Status
- SOLD
- MLS#
- 1810483
- Closing Date
- Apr 30, 2025
- New Construction
- Yes
- Bedrooms
- 4
- Bathrooms
- 4
- Half-baths
- 1
- Lot Size
- 11,761
- Levels
- Two
- Region
- Butler-E12
- Subdivision
- WEST RIDGE
Property Description
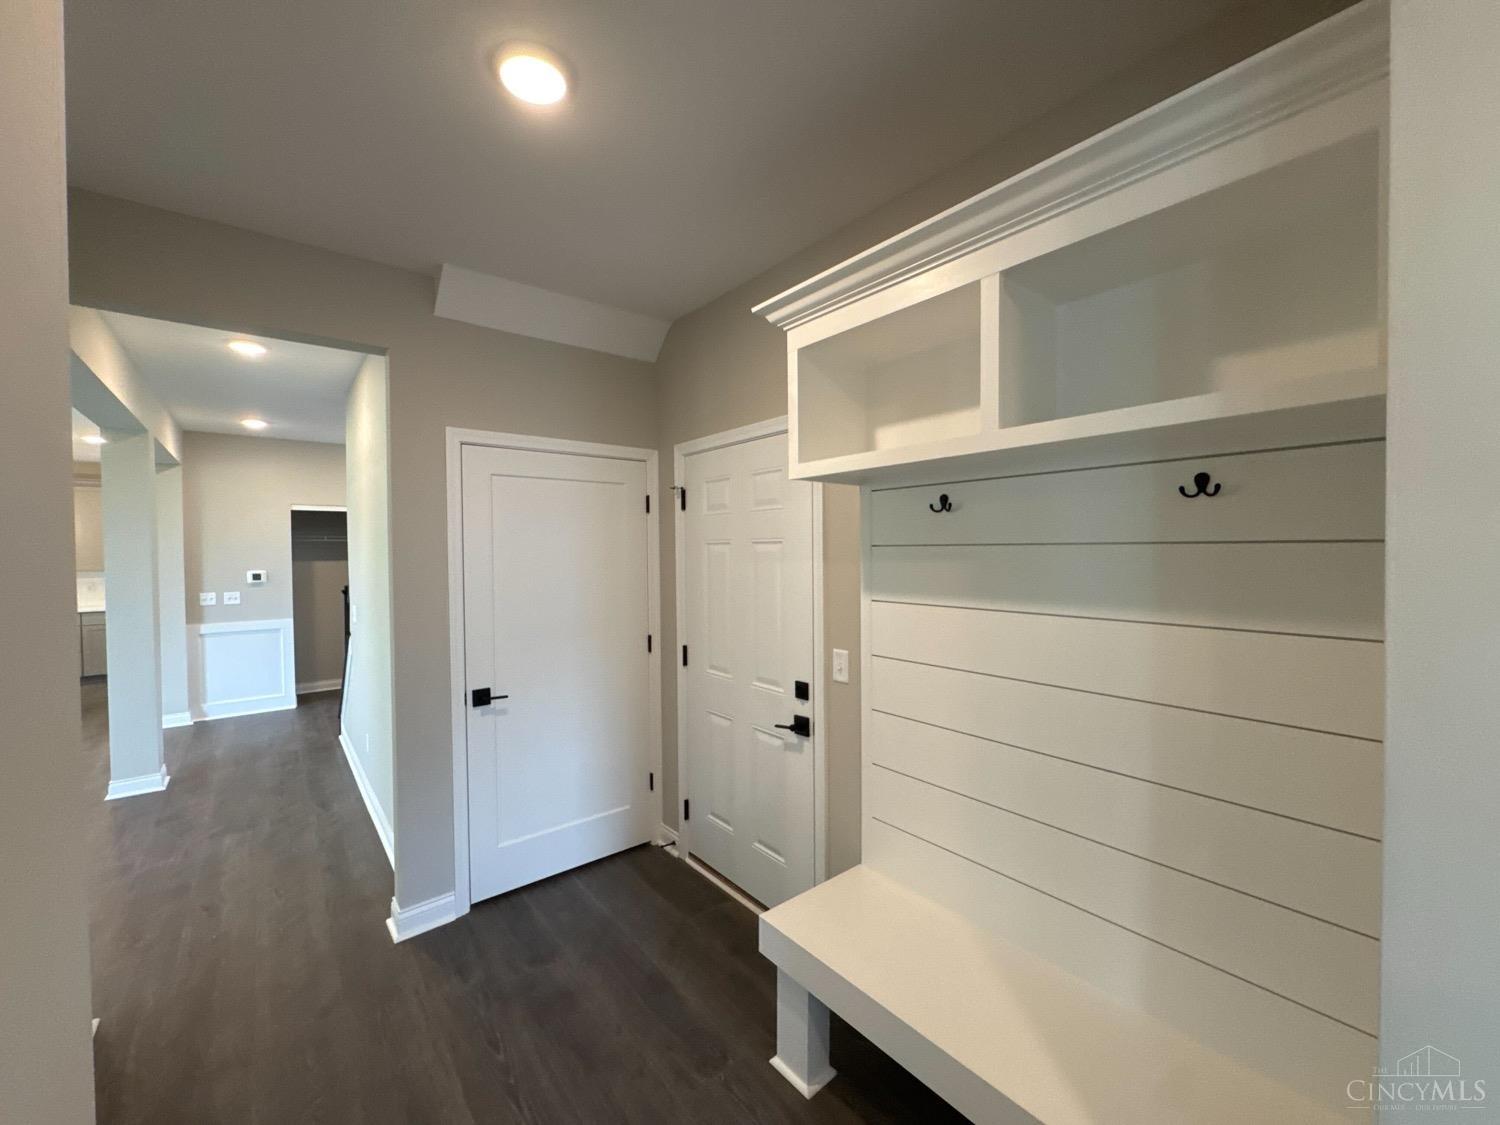
The Moorgate Design by Cristo Homes. 4 bedrooms, 3 full and 1 half baths with 3,577 sq ft of living space. 9-foot ceilings on first floor! Open Kitchen with quartz tops, SS Appliances, canopy hood, tile backsplash, large island and gas cook top plus walk-in pantry storage. Spacious Great Room with electric fireplace with shiplap trim finish. 1st floor study and mud room. Owner's suite with angled tray ceiling, walk-in closet, and large Grand Bathroom ft double vanity, quartz tops, walk-in shower w/ tiled bench and soaker tub. Ultra convenient 2nd floor laundry with utility sink. Covered rear deck with steps to patio below, scenic wooded lot for outdoor enjoyment. Part-finished lower level with large Rec Room and Full bath finish for additional lounging space. 3 car garage.
/u.realgeeks.media/suburbsofcincinnati/Header_Logo-min.png)
Additional Information
- Acres
- 0.27
- Construction
- Stone, Fiber Cement
- Roof
- Shingle
- Fireplaces
- 1
- Basement Desc
- Full
- Appliances
- Dishwasher, Gas Cooktop, Oven/Range
- Garage Spaces
- 3
- Cooling
- Central Air
- Heating
- Forced Air
- Sewer
- Public Sewer
- Water
- Public
- School District
- Lakota Local SD
Mortgage Calculator
Courtesy of Adam Marit with Real Link
Courtesy of Adam Marit with Real Link
 The data relating to real estate for sale on this web site comes in part from the Broker Reciprocity™ program of the Multiple Listing Service of Greater Cincinnati. Real estate listings held by brokerage firms other than our company are marked with the Broker Reciprocity™ logo (the small house as shown to the left) and detailed information about them includes the name of the listing brokers. This data is up-to-date as of . Copyright 2026, MLS of Greater Cincinnati, Inc. All rights reserved. Information deemed reliable but not guaranteed.