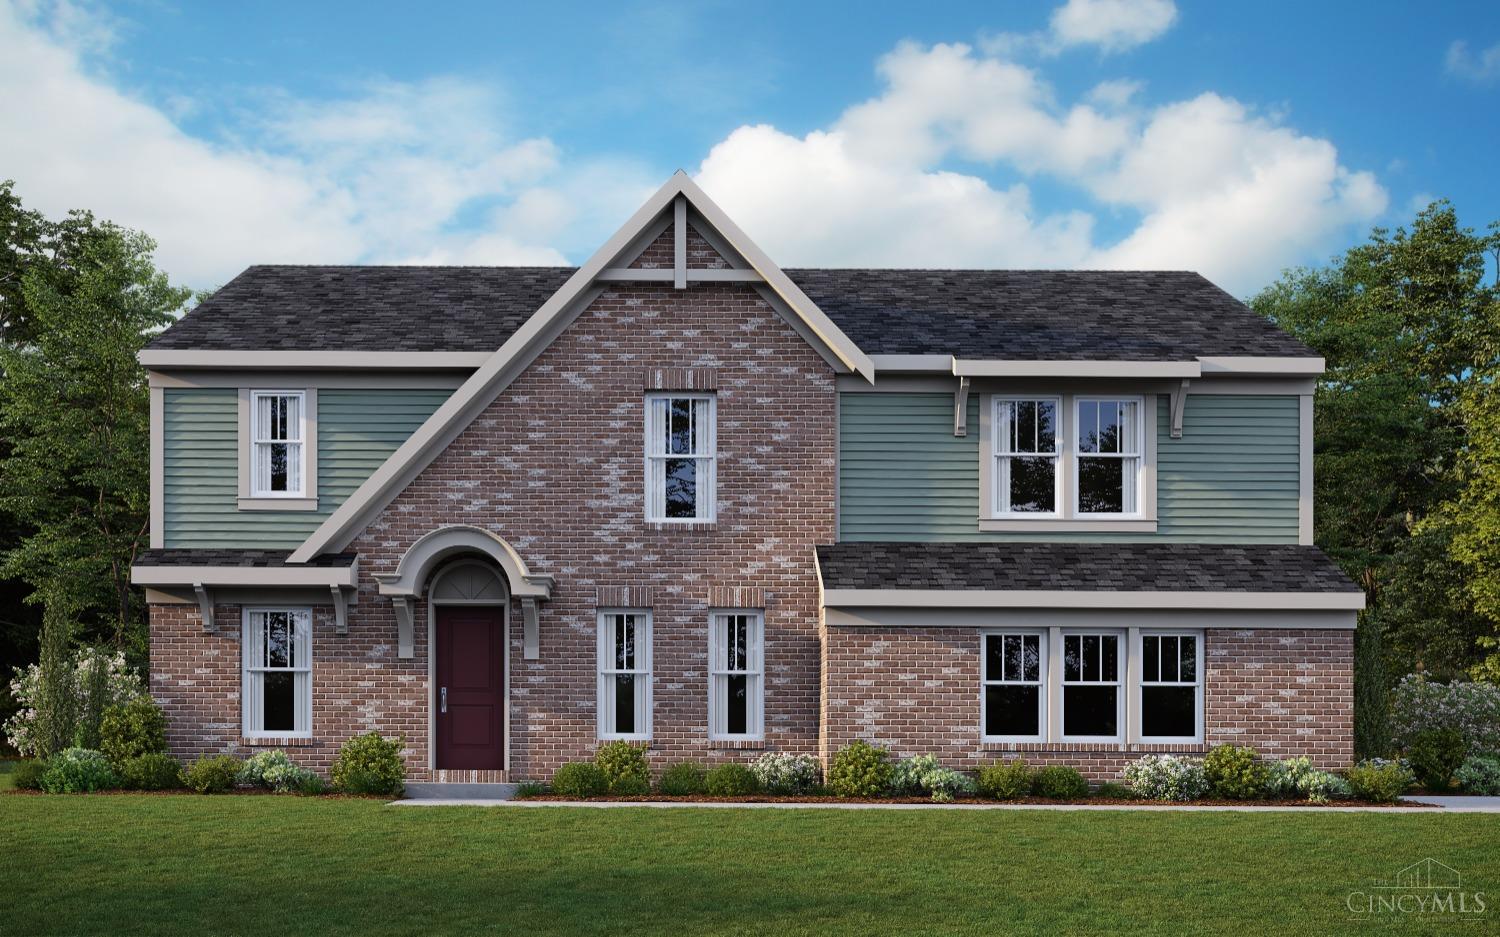
7719 Cordoba Drive, Liberty Twp, OH 45044
- $549,948
- 4
- BD
- 3
- BA
- Sold Price
- $549,948
- List Price
- $549,948
- Status
- SOLD
- MLS#
- 1807502
- Closing Date
- Jun 14, 2024
- New Construction
- Yes
- Bedrooms
- 4
- Bathrooms
- 3
- Half-baths
- 1
- Lot Size
- 13,068
- Levels
- Two
- Region
- Butler-E16
- Subdivision
- Crescent Moon
Property Description
Gorgeous new Wyatt plan by Fischer Homes in the beautiful Crescent Moon community. This plan offers an island kitchen with pantry, lots of cabinet space and granite countertops. Family room expands to light-filled morning room, which has walk out access to the back yard. Living room off entry foyer. Tucked away rec room in back of house. Upstairs owners suite with private bath featuring dual vanity sinks, soaking tub, walk in shower, private commode and walk-in closet. Three additional bedrooms, central loft, hall bath and convenient second floor laundry room complete the upstairs. Full, unfinished basement. Attached three car garage.
/u.realgeeks.media/suburbsofcincinnati/ChatGPT_Image_Aug_29,_2026,_06_41_29_PM.png)
Additional Information
- Lot Dimensions
- 115x114
- Acres
- 0.30
- Construction
- Fiber Cement, Brick
- Roof
- Shingle
- Basement Desc
- Full
- Appliances
- Dishwasher, Electric Cooktop, Garbage Disposal, Microwave, Oven/Range
- Garage Spaces
- 3
- Cooling
- Central Air
- Heating
- Forced Air, Gas
- Sewer
- Public Sewer
- Water
- Public
- School District
- Lakota Local SD
Mortgage Calculator
Courtesy of Alexander Hencheck with HMS Real Estate
Courtesy of Alexander Hencheck with HMS Real Estate
 The data relating to real estate for sale on this web site comes in part from the Broker Reciprocity™ program of the Multiple Listing Service of Greater Cincinnati. Real estate listings held by brokerage firms other than our company are marked with the Broker Reciprocity™ logo (the small house as shown to the left) and detailed information about them includes the name of the listing brokers. This data is up-to-date as of . Copyright 2026, MLS of Greater Cincinnati, Inc. All rights reserved. Information deemed reliable but not guaranteed.