1309 Hudson Drive, Turtle Creek Twp, OH 45036
- $1,136,226
- 4
- BD
- 4
- BA






- Sold Price
- $1,136,226
- List Price
- $1,085,244
- Status
- SOLD
- MLS#
- 1806472
- Closing Date
- Sep 10, 2024
- New Construction
- Yes
- Bedrooms
- 4
- Bathrooms
- 4
- Half-baths
- 1
- Levels
- One
- Region
- Warren-E13
- Subdivision
- Hudson Estates
Property Description
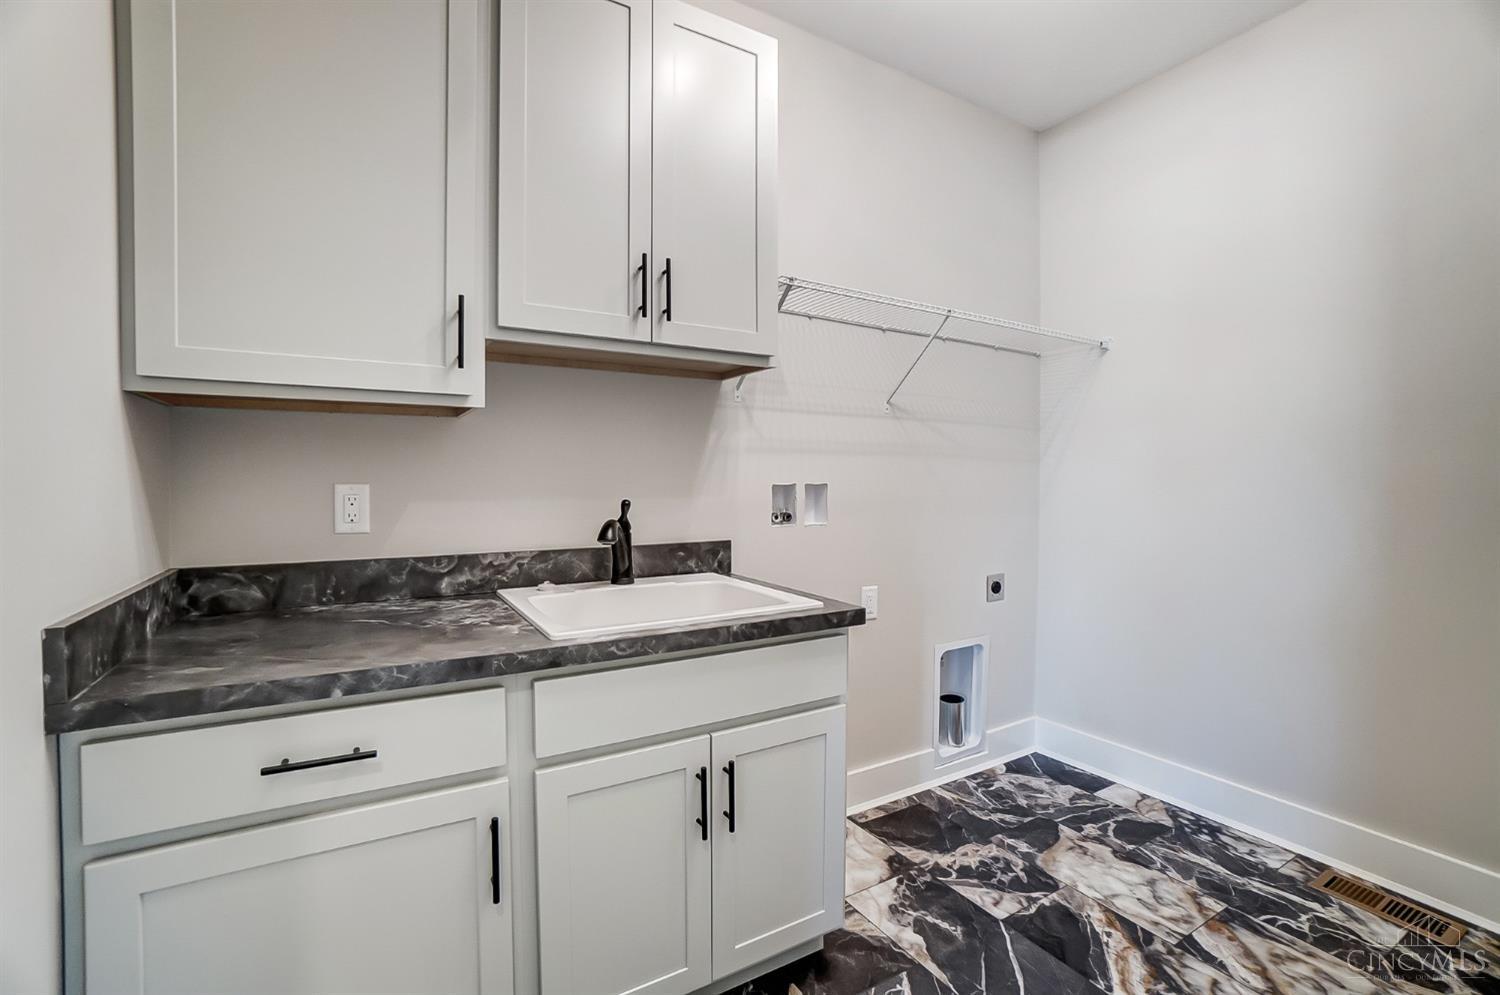
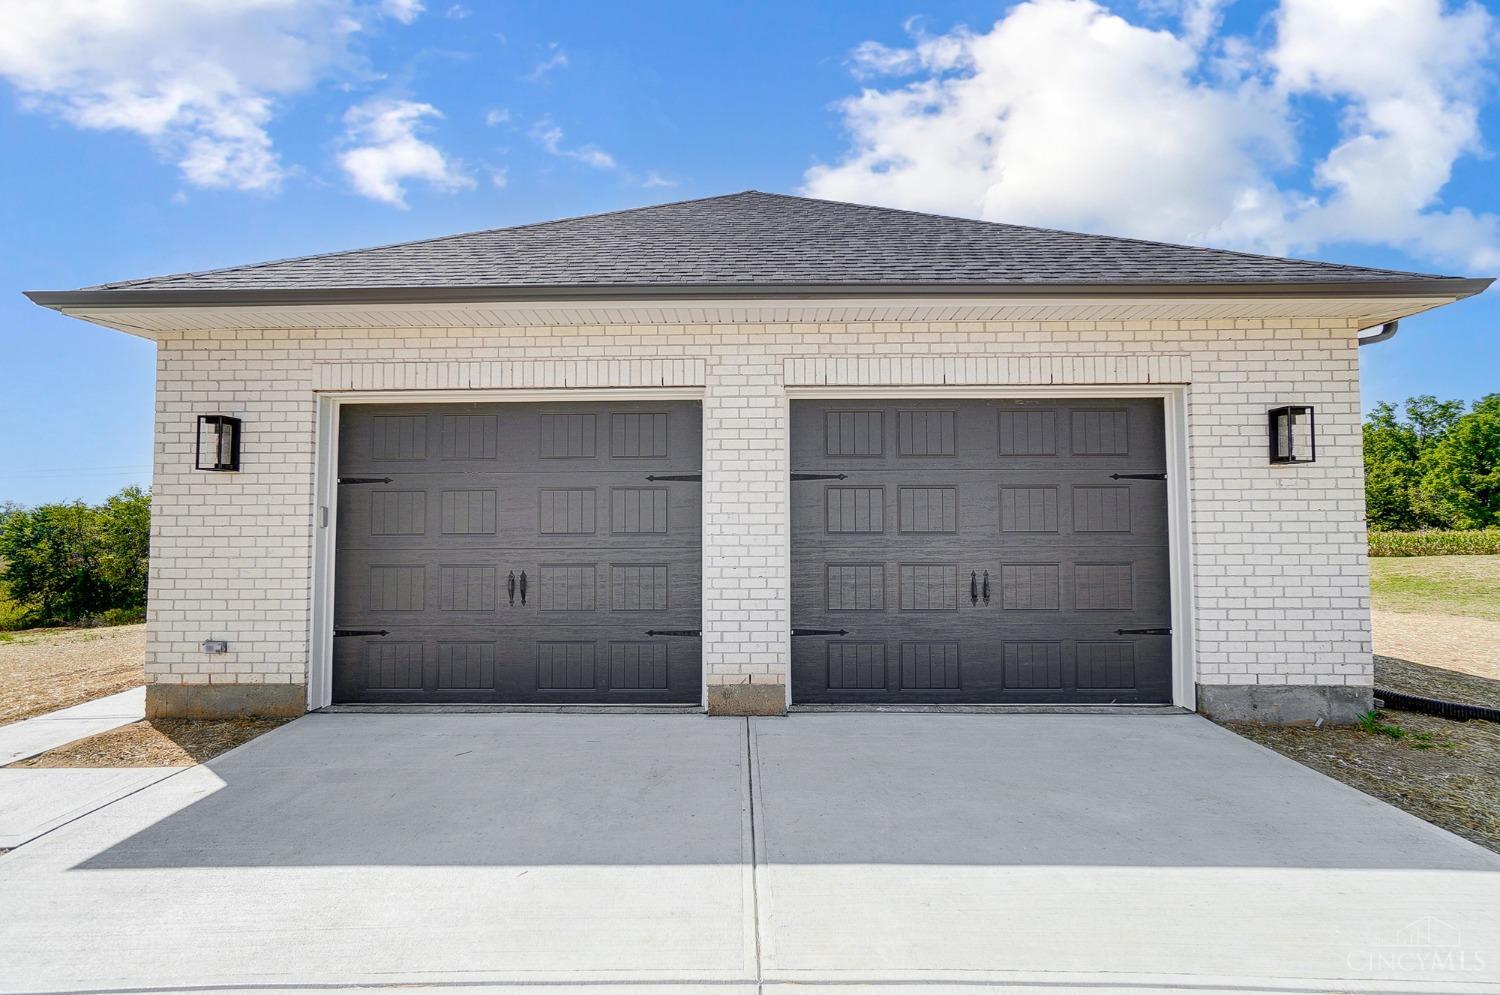
Gorgeous new Brighton plan by Schmidt Builders in beautiful Hudson Estates featuring the Brighton plan! This luxury ranch home sits on a large lot. Offering an open concept design with high ceilings and a private study with double doors. Well appointed island kitchen and light filled morning room with walk-out access to the covered patio. Kitchen also opens to the to the large great room with fireplace. Private homeowners retreat with a luxury 5 piece en suite and huge walk in closet. Two additional bedrooms and full bath on first level. Finished basement with fourth bedroom, large finished living area and full bath. Attached two car garage.
/u.realgeeks.media/suburbsofcincinnati/ChatGPT_Image_Aug_29,_2026,_06_41_29_PM.png)
Additional Information
- Lot Dimensions
- 1.7209
- Construction
- Brick, Stone, Vinyl Siding
- Roof
- Shingle
- Fireplaces
- 2
- Basement Desc
- Full
- Appliances
- Dishwasher, Double Oven, Electric Cooktop, Garbage Disposal, Microwave, Oven/Range
- Garage Spaces
- 2
- Cooling
- Central Air
- Heating
- Geothermal
- Sewer
- Septic Tank
- Water
- Public
- School District
- Lebanon City SD
Mortgage Calculator
Courtesy of Alexander Hencheck with HMS Real Estate
Courtesy of Alexander Hencheck with HMS Real Estate
 The data relating to real estate for sale on this web site comes in part from the Broker Reciprocity™ program of the Multiple Listing Service of Greater Cincinnati. Real estate listings held by brokerage firms other than our company are marked with the Broker Reciprocity™ logo (the small house as shown to the left) and detailed information about them includes the name of the listing brokers. This data is up-to-date as of . Copyright 2026, MLS of Greater Cincinnati, Inc. All rights reserved. Information deemed reliable but not guaranteed.