8318 Turtlecreek Lane, Montgomery, OH 45242
- $761,000
- 4
- BD
- 3
- BA
- 2,498
- SqFt




- Sold Price
- $761,000
- List Price
- $724,900
- Status
- SOLD
- MLS#
- 1805078
- Closing Date
- Jun 04, 2024
- Bedrooms
- 4
- Bathrooms
- 3
- Half-baths
- 1
- Lot Size
- 23,784
- Levels
- Two
- Region
- Hamilton-E06
- Subdivision
- Indian Woods
Property Description
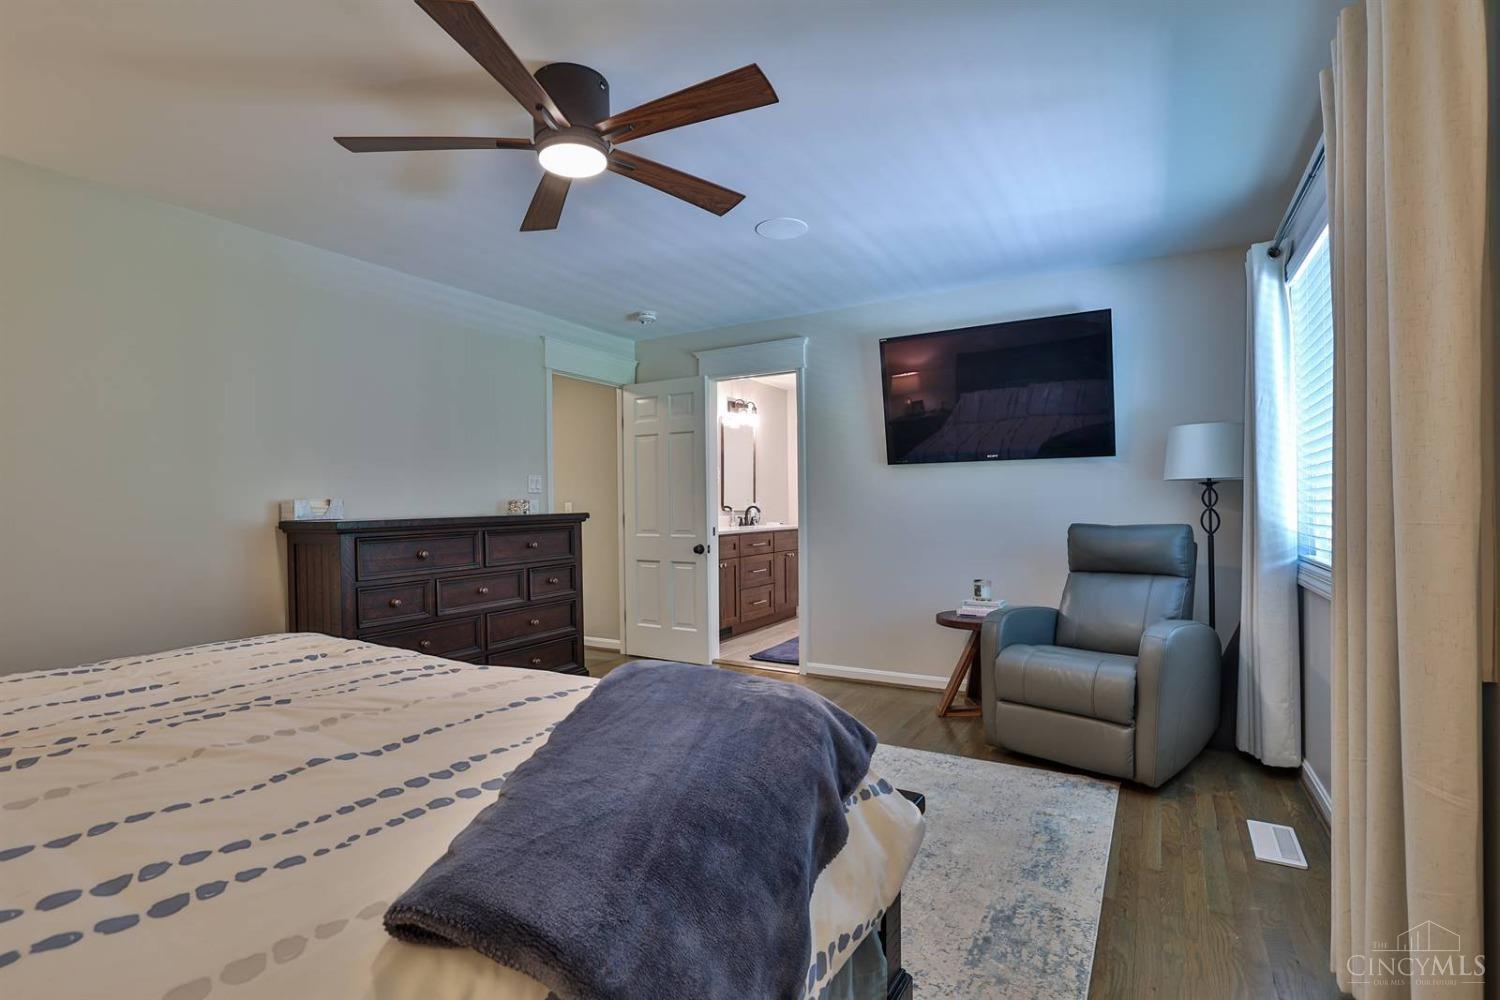
Nothing to do but move right in! This open concept floor plan has been updated in every room. There are hardwood floors throughout the first and second floor. The eat-in kitchen has a large island, granite counter tops, tons of cabinets for storage, a coffee bar, tile back splash, upgraded appliances and more! The dining room is large enough for community dinners and also perfect for intimate gatherings. Unwind by the wood-burning fireplace in the great room, which seamlessly connects to the expansive composite deck, perfect for outdoor relaxation and entertaining!
/u.realgeeks.media/suburbsofcincinnati/Header_Logo-min.png)
Additional Information
- Lot Dimensions
- 97.59 x 275.82
- Acres
- 0.55
- Construction
- Aluminum Siding, Brick
- Roof
- Shingle
- View
- Woods
- Fireplaces
- 1
- Basement Desc
- Full
- Appliances
- Dishwasher, Double Oven, Dryer, Garbage Disposal, Gas Cooktop, Microwave, Refrigerator, Washer, Wine Cooler
- Garage Spaces
- 3
- Cooling
- Central Air
- Heating
- Forced Air, Gas
- Sewer
- Public Sewer
- Water
- Public
- School District
- Sycamore Community C
Mortgage Calculator
Courtesy of Jeri O'Brien-Lofgren with Sibcy Cline Montgomery
Courtesy of Jeri O'Brien-Lofgren with Sibcy Cline Montgomery
 The data relating to real estate for sale on this web site comes in part from the Broker Reciprocity™ program of the Multiple Listing Service of Greater Cincinnati. Real estate listings held by brokerage firms other than our company are marked with the Broker Reciprocity™ logo (the small house as shown to the left) and detailed information about them includes the name of the listing brokers. This data is up-to-date as of . Copyright 2026, MLS of Greater Cincinnati, Inc. All rights reserved. Information deemed reliable but not guaranteed.