3826 Winning Stakes Way, Mason, OH 45040
- $1,100,000
- 4
- BD
- 5
- BA
- 4,810
- SqFt




- Sold Price
- $1,100,000
- List Price
- $1,179,000
- Status
- SOLD
- MLS#
- 1802868
- Closing Date
- Jun 20, 2024
- Bedrooms
- 4
- Bathrooms
- 5
- Half-baths
- 2
- Lot Size
- 23,649
- Levels
- Two
- Region
- Warren-E09
- Subdivision
- Chestnut Hill
Property Description
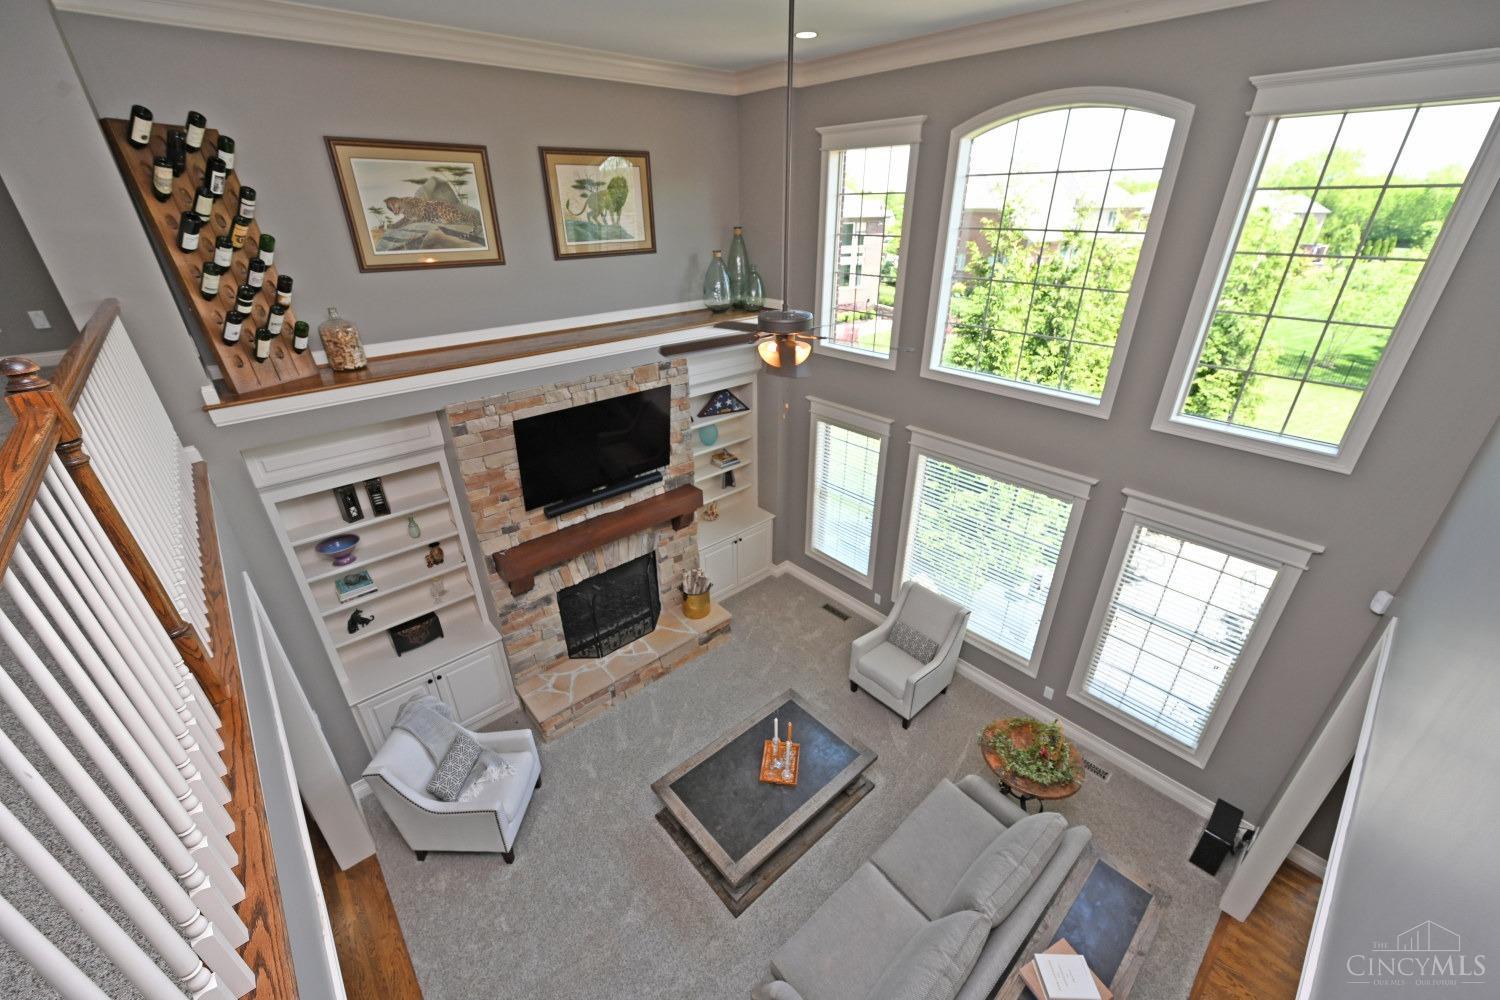
Enjoy all the Seller Improvements in this Spectacular Chestnut Hill Home featuring a 1st floor Primary Suite. Spacious 5010 SF open floor plan, custom moldings/trims, home emanates charm & style. Cooks dream in the newly remodeled gourmet kitchen featuring granite countertops, stone backsplash, high-end Thermador & Frigidaire professional appliances, all complemented by a lg walk-in pantry. Relax in the gorgeous 2-story great room w/stone gas fireplace & blt-in bookcases. 2nd floor offers 4 bdrms or 3 bdrms & family room with coffee/entertainment bar. The finished walk-up lower-level features endless entertainment possibilities with custom wet bar, media/recreation/exercise areas, & a temperature-controlled wine room. Experience outdoor living at its best on beautiful patio w/custom stone wood-burning fireplace & landscaping for ultimate privacy in fenced-in yard, perfect for a pool! Plus, enjoy the amenities of the pool community. MUST SEE VIRTUAL TOUR! Amazing Home!
/u.realgeeks.media/suburbsofcincinnati/ChatGPT_Image_Aug_29,_2026,_06_41_29_PM.png)
Additional Information
- Acres
- 0.54
- Construction
- Brick
- Roof
- Shingle
- Fireplaces
- 2
- Basement Desc
- Full
- Appliances
- Dishwasher, Double Oven, Garbage Disposal, Gas Cooktop, Microwave, Refrigerator, Warming Drawer
- Garage Spaces
- 3
- Cooling
- Central Air
- Heating
- Forced Air, Gas
- Sewer
- Public Sewer
- Water
- Public
- School District
- Mason City SD
Mortgage Calculator
Courtesy of Sandra Peters with Comey & Shepherd
Courtesy of Sandra Peters with Comey & Shepherd
 The data relating to real estate for sale on this web site comes in part from the Broker Reciprocity™ program of the Multiple Listing Service of Greater Cincinnati. Real estate listings held by brokerage firms other than our company are marked with the Broker Reciprocity™ logo (the small house as shown to the left) and detailed information about them includes the name of the listing brokers. This data is up-to-date as of . Copyright 2026, MLS of Greater Cincinnati, Inc. All rights reserved. Information deemed reliable but not guaranteed.