7338 Middleton Way, Mason, OH 45040
- $845,000
- 6
- BD
- 5
- BA
- 4,389
- SqFt






- Sold Price
- $845,000
- List Price
- $835,000
- Status
- SOLD
- MLS#
- 1800264
- Closing Date
- May 01, 2024
- Bedrooms
- 6
- Bathrooms
- 5
- Lot Size
- 8,939
- Levels
- Two
- Region
- Warren-E09
- Subdivision
- Alverta
Property Description
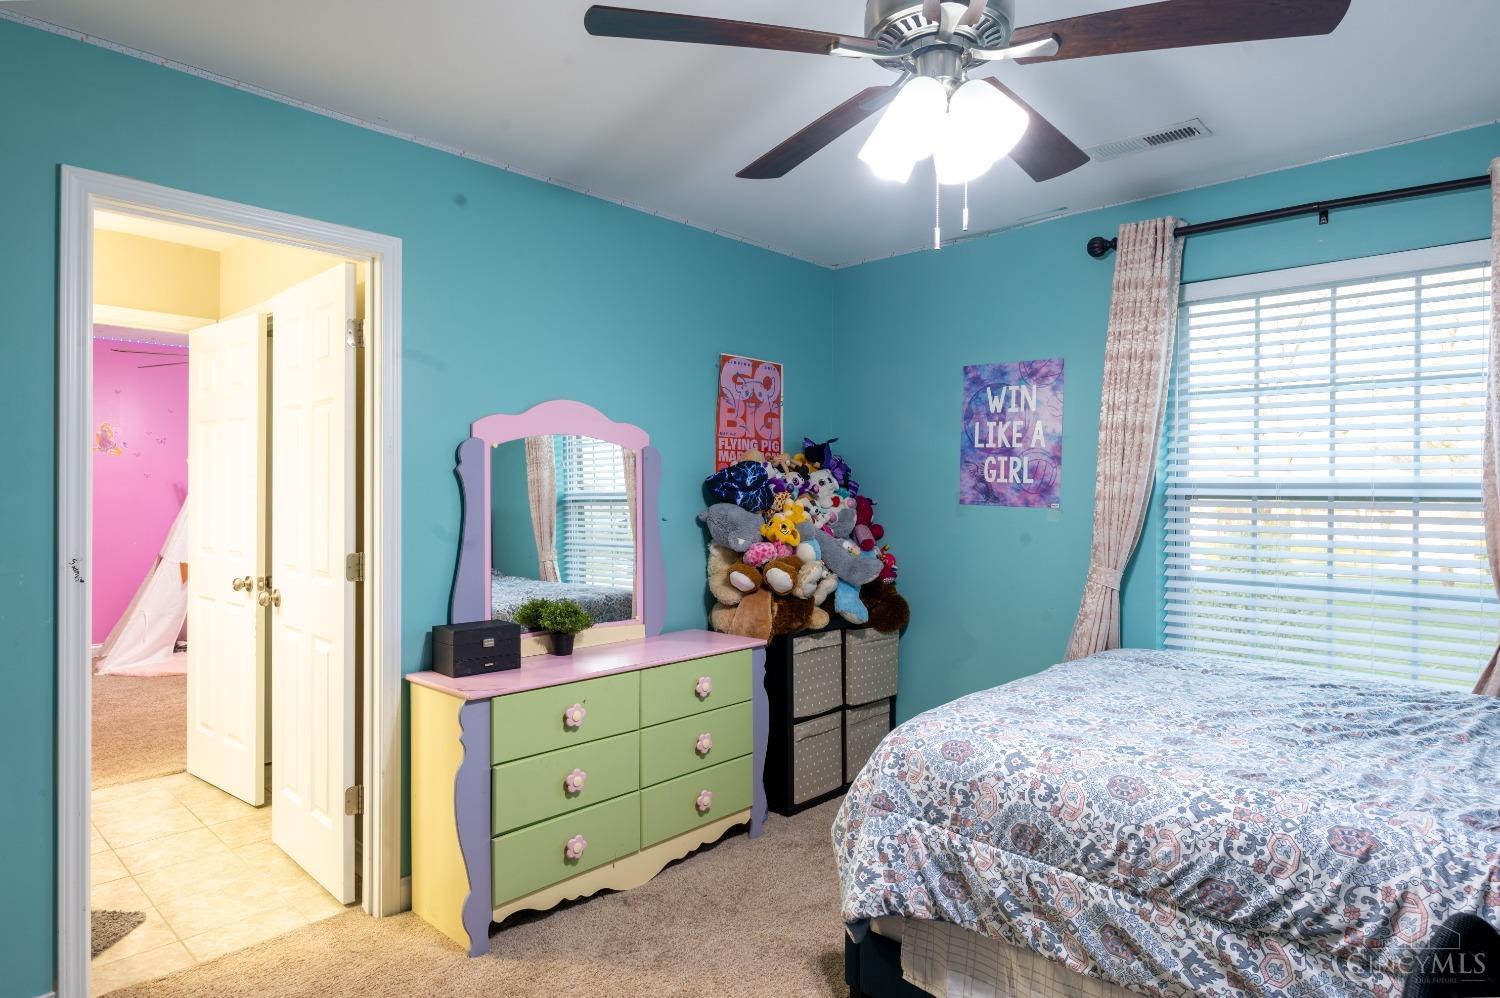
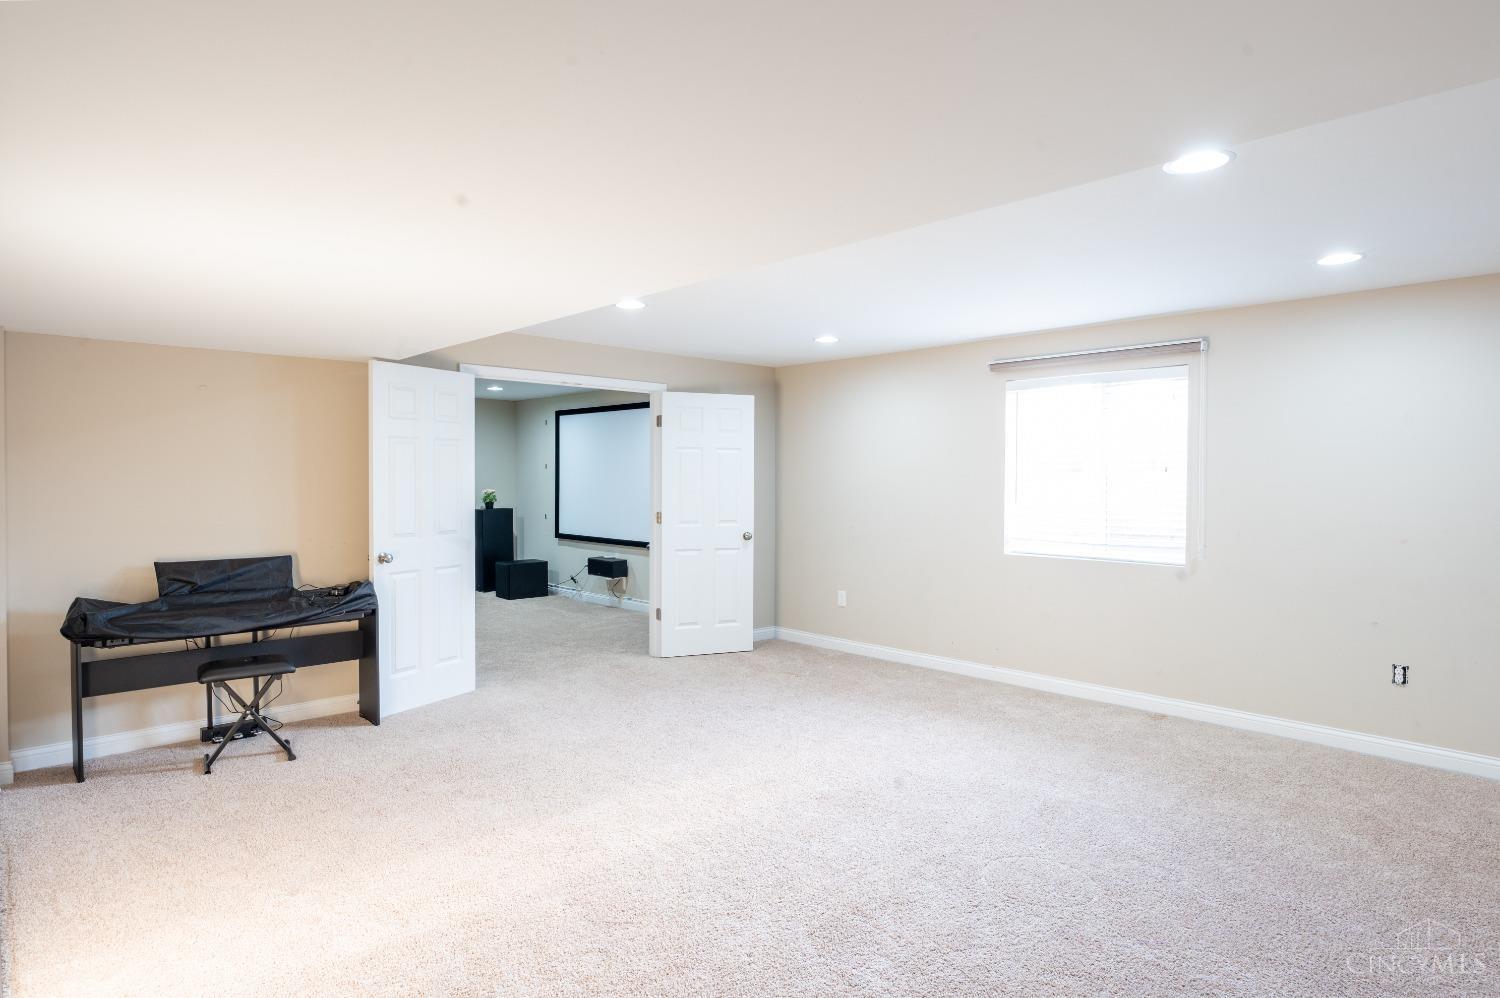
Much better pricing than New Construction!!! This West facing MI Homes Nicholas floor plan with 4389 sqft has SIX Bedrooms above ground with First floor guest suite, FIVE more bedrooms in second floor including Two Jack-n-Jill Bathrooms. Extended Kitchen cabinets, upgraded LVP in 1st floor, Egress window in Fully finished basement, full bath plus home theater room. Oversized 75 gallon water heater, huge patio on a wooded lot. Showings Begin on March 29th.
/u.realgeeks.media/suburbsofcincinnati/ChatGPT_Image_Aug_29,_2026,_06_41_29_PM.png)
Additional Information
- Lot Dimensions
- Per Auditor site
- Acres
- 0.21
- Construction
- Vinyl Siding
- Roof
- Shingle
- Fireplaces
- 1
- Basement Desc
- Full
- Appliances
- Dishwasher, Double Oven, Garbage Disposal, Gas Cooktop, Microwave, Oven/Range
- Garage Spaces
- 3
- Cooling
- Ceiling Fans, Central Air
- Heating
- Forced Air, Program Thermostat
- Sewer
- Public Sewer
- Water
- Public
- School District
- Mason City SD
Mortgage Calculator
Courtesy of Kishore Kalikiri with Plum Tree Realty
Courtesy of Kishore Kalikiri with Plum Tree Realty
 The data relating to real estate for sale on this web site comes in part from the Broker Reciprocity™ program of the Multiple Listing Service of Greater Cincinnati. Real estate listings held by brokerage firms other than our company are marked with the Broker Reciprocity™ logo (the small house as shown to the left) and detailed information about them includes the name of the listing brokers. This data is up-to-date as of . Copyright 2026, MLS of Greater Cincinnati, Inc. All rights reserved. Information deemed reliable but not guaranteed.