8606 Stoney Bridge Drive, Anderson Twp, OH 45244
- $975,000
- 4
- BD
- 5
- BA
- 4,927
- SqFt




- Sold Price
- $975,000
- List Price
- $1,000,000
- Status
- SOLD
- MLS#
- 1797720
- Closing Date
- Jul 31, 2024
- Bedrooms
- 4
- Bathrooms
- 5
- Half-baths
- 1
- Lot Size
- 25,962
- Levels
- Two
- Region
- Hamilton-E07
- Subdivision
- Ivy Trails
Property Description
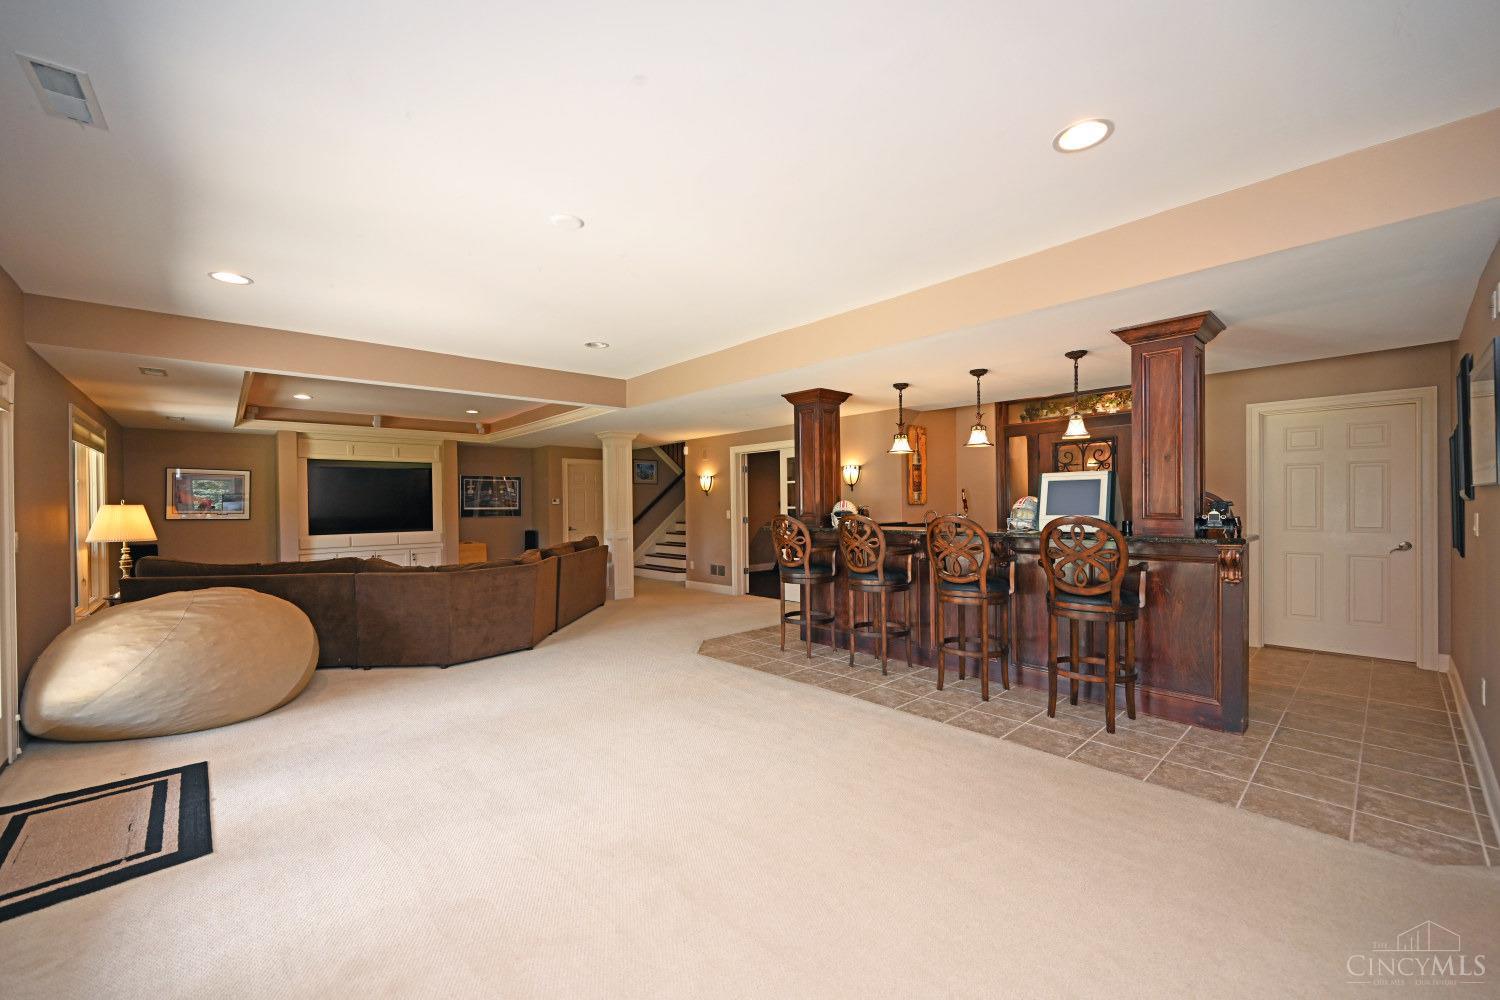
Stunning custom-built home with open floor plan, high ceilings, and walls of glass. Great Room opens to fabulous kitchen with a walk-in pantry. The first-floor primary suite with a spa-like bath offers a luxurious retreat, while the two spacious en-suites on the second floor provide comfort and convenience. The lower-level living space with walk-out, a fantastic area for entertainment and relaxation, featuring a family room with a media area, large windows, a bar, wine cellar, gym, and a guest suite with a full bath. Lake view lot, and large deck providing enjoyable outdoor space. Three-car garage. New Roof in 2024! Overall, well-designed for both everyday living and entertaining guests. The combination of functional spaces creates a welcoming and comfortable living environment.
/u.realgeeks.media/suburbsofcincinnati/Header_Logo-min.png)
Additional Information
- Lot Dimensions
- Irregular
- Acres
- 0.60
- Construction
- Stucco
- Roof
- Shingle
- View
- Lake/Pond, Woods
- Fireplaces
- 1
- Basement Desc
- Full
- Appliances
- Dishwasher, Garbage Disposal, Gas Cooktop, Microwave, Oven/Range, Refrigerator, Wine Cooler
- Garage Spaces
- 3
- Cooling
- Central Air
- Heating
- Forced Air, Gas
- Sewer
- Public Sewer
- Water
- Public
- School District
- Forest Hills Local S
Mortgage Calculator
Courtesy of Pam Steiner with Comey & Shepherd
Courtesy of Pam Steiner with Comey & Shepherd
 The data relating to real estate for sale on this web site comes in part from the Broker Reciprocity™ program of the Multiple Listing Service of Greater Cincinnati. Real estate listings held by brokerage firms other than our company are marked with the Broker Reciprocity™ logo (the small house as shown to the left) and detailed information about them includes the name of the listing brokers. This data is up-to-date as of . Copyright 2026, MLS of Greater Cincinnati, Inc. All rights reserved. Information deemed reliable but not guaranteed.