7613 Granby Way, West Chester, OH 45069
- $180,000
- 2
- BD
- 2
- BA
- 1,111
- SqFt




- Sold Price
- $180,000
- List Price
- $189,900
- Status
- SOLD
- MLS#
- 1797022
- Closing Date
- Mar 15, 2024
- Bedrooms
- 2
- Bathrooms
- 2
- Lot Size
- 1,346
- Levels
- One
- Region
- Butler-E12
- Subdivision
- Granby Station
Property Description
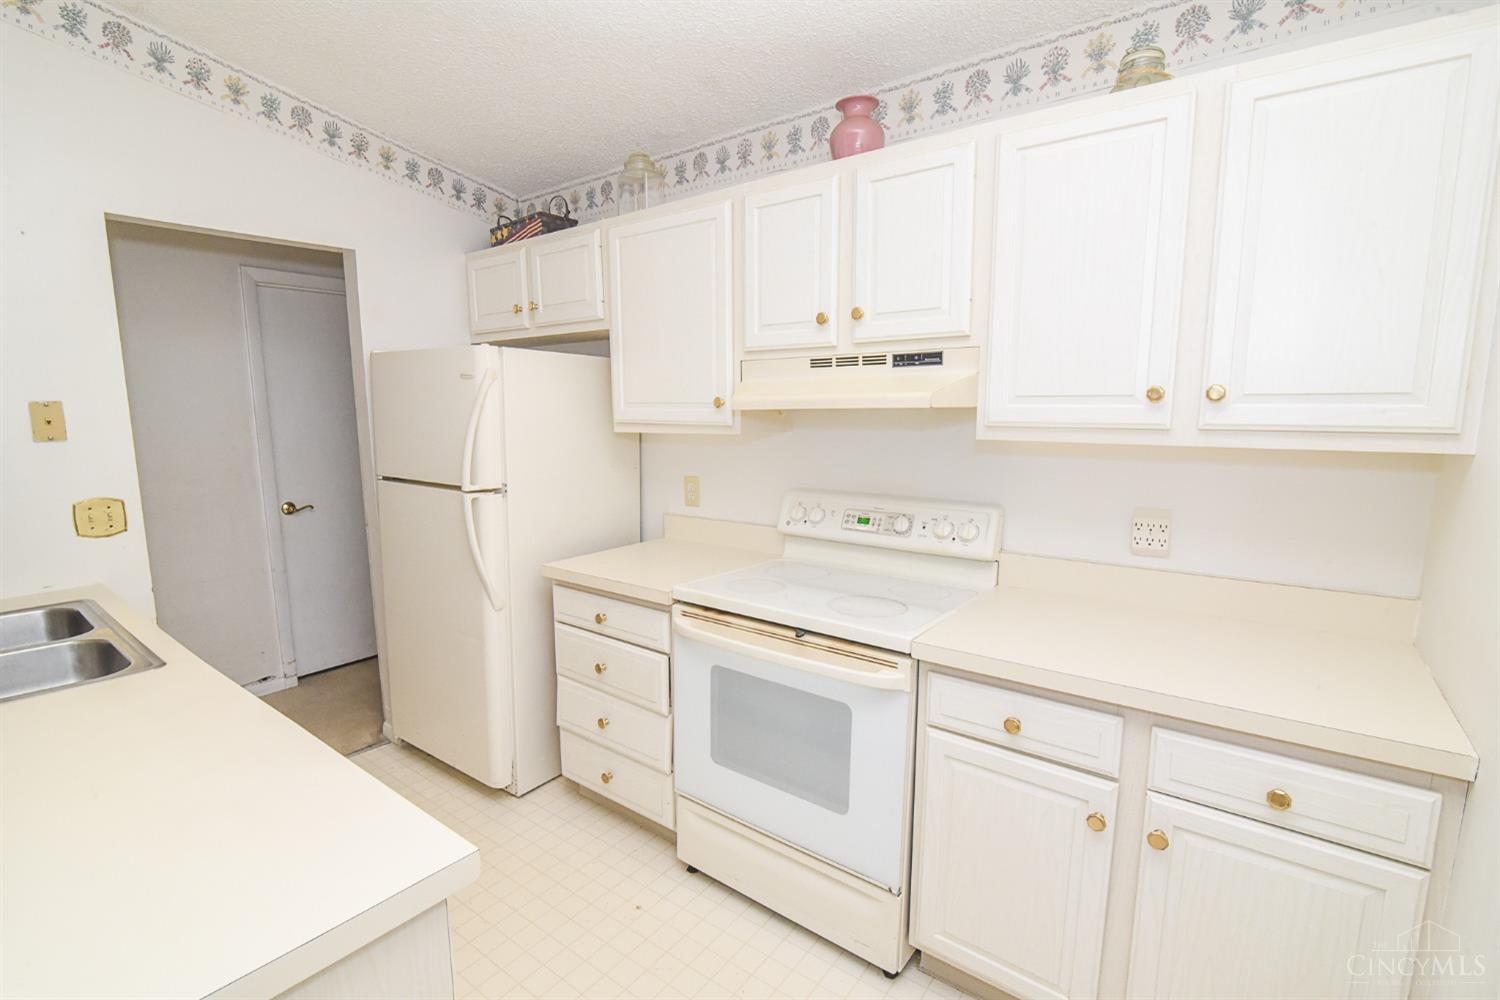
You've waited nearly 36 years to make this your new home! Tremendous space in this condo tucked at the end of Granby Way comes with 2 assigned parking spaces! First floor pantry (you'll see the hookups behind the wallpaper flap) can easily be returned to laundry room status! Per Butler County Auditor, main floor has 1,111 square feet with 2 open frame porches and 400 sq ft rec room not included in living area!
/u.realgeeks.media/suburbsofcincinnati/ChatGPT_Image_Aug_29,_2026,_06_41_29_PM.png)
Additional Information
- Lot Dimensions
- condo
- Acres
- 0.03
- Construction
- Other
- Roof
- Shingle
- Basement Desc
- Full
- Appliances
- Dishwasher, Dryer, Oven/Range, Refrigerator, Washer
- Cooling
- Central Air
- Heating
- Electric
- Sewer
- Public Sewer
- Water
- Public
- School District
- Lakota Local SD
Mortgage Calculator
Courtesy of Yvonne Scheiderer with Huff Realty
Courtesy of Yvonne Scheiderer with Huff Realty
 The data relating to real estate for sale on this web site comes in part from the Broker Reciprocity™ program of the Multiple Listing Service of Greater Cincinnati. Real estate listings held by brokerage firms other than our company are marked with the Broker Reciprocity™ logo (the small house as shown to the left) and detailed information about them includes the name of the listing brokers. This data is up-to-date as of . Copyright 2026, MLS of Greater Cincinnati, Inc. All rights reserved. Information deemed reliable but not guaranteed.