553 Parkview Court, Monroe, OH 45050
- $450,000
- 4
- BD
- 4
- BA
- 4,420
- SqFt




- Sold Price
- $450,000
- List Price
- $450,000
- Status
- SOLD
- MLS#
- 1794629
- Closing Date
- Apr 23, 2024
- Bedrooms
- 4
- Bathrooms
- 4
- Half-baths
- 1
- Lot Size
- 17,507
- Levels
- Two
- Region
- Butler-W18
Property Description
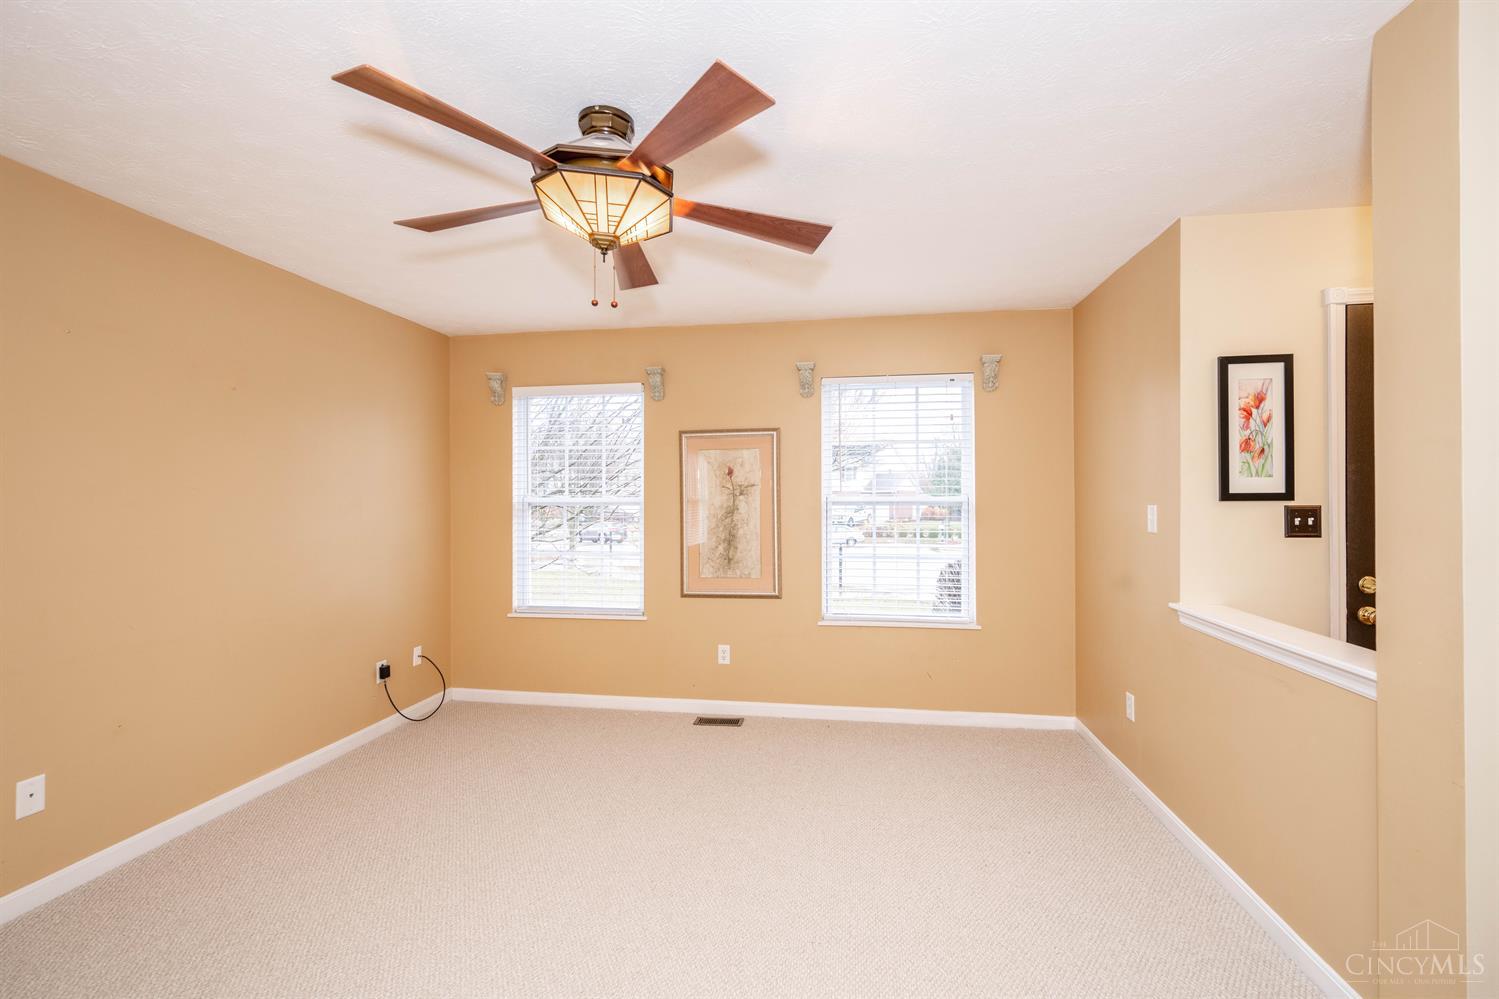
Very large home with 4,420 square feet of living space! Almost half an acre fenced in on a double cul-de-sac lot. 2nd floor barn door laundry plus a huge 16x15 bonus room, finished basement with lots of room and Carrara marble flooring, another full bathroom and two more rooms for extra storage. Every bedroom has a large walk-in closet, large pantry in the kitchen, nice size mudroom off the garage, large morning room overlooking composite deck and big flat backyard with you guessed it, the white picket fence, not to mention a large storage shed. Huge spaces gathering the kitchen and the living room with the morning room gives you that great open concept everyone loves. Brand new 5'' wide plank walnut hardwood floors, all new carpet, sellers had 4 feet added to the garage when they built this home for plenty of space for the longer vehicles. This home is one of largest foot prints in Monroe, so much space with 3,540 in just the first and second floors. Open House Sat 3/16/24 12-2p
/u.realgeeks.media/suburbsofcincinnati/ChatGPT_Image_Aug_29,_2026,_06_41_29_PM.png)
Additional Information
- Acres
- 0.40
- Construction
- Brick
- Roof
- Shingle
- Basement Desc
- Full
- Appliances
- Dishwasher, Dryer, Electric Cooktop, Garbage Disposal, Microwave, Refrigerator, Washer
- Cooling
- Central Air
- Heating
- Forced Air
- Sewer
- Public Sewer
- Water
- Public
- School District
- Monroe Local SD
Mortgage Calculator
Courtesy of Sherry Obermeyer with Huff Realty
Courtesy of Sherry Obermeyer with Huff Realty
 The data relating to real estate for sale on this web site comes in part from the Broker Reciprocity™ program of the Multiple Listing Service of Greater Cincinnati. Real estate listings held by brokerage firms other than our company are marked with the Broker Reciprocity™ logo (the small house as shown to the left) and detailed information about them includes the name of the listing brokers. This data is up-to-date as of . Copyright 2026, MLS of Greater Cincinnati, Inc. All rights reserved. Information deemed reliable but not guaranteed.